Sump Pump Installation FAQ: 15 Questions Toronto Homeowners Ask
15 real questions Toronto homeowners ask, answered in one place.
5 Questions to Ask Before Hiring a Sump Pump Installation Contractor
The right and wrong answers to five key vetting questions.
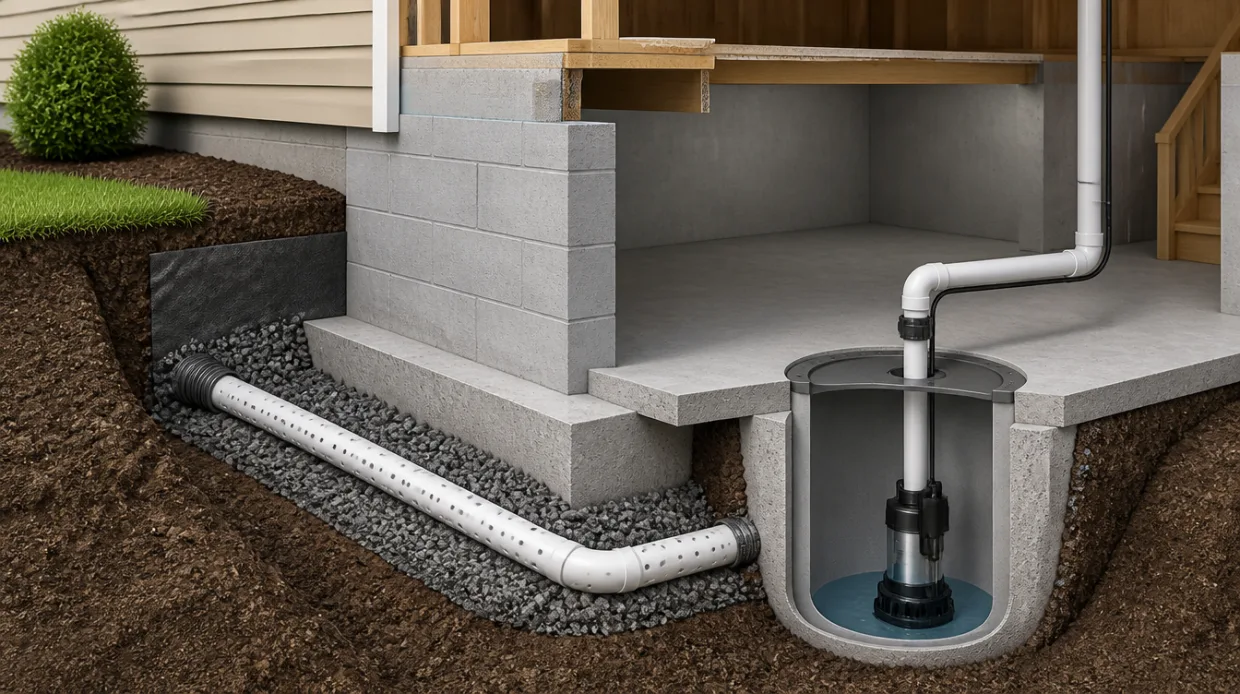
Sump Pump vs. Weeping Tile: Do You Need Both in Toronto?
Why these two systems work together, not as competing options.
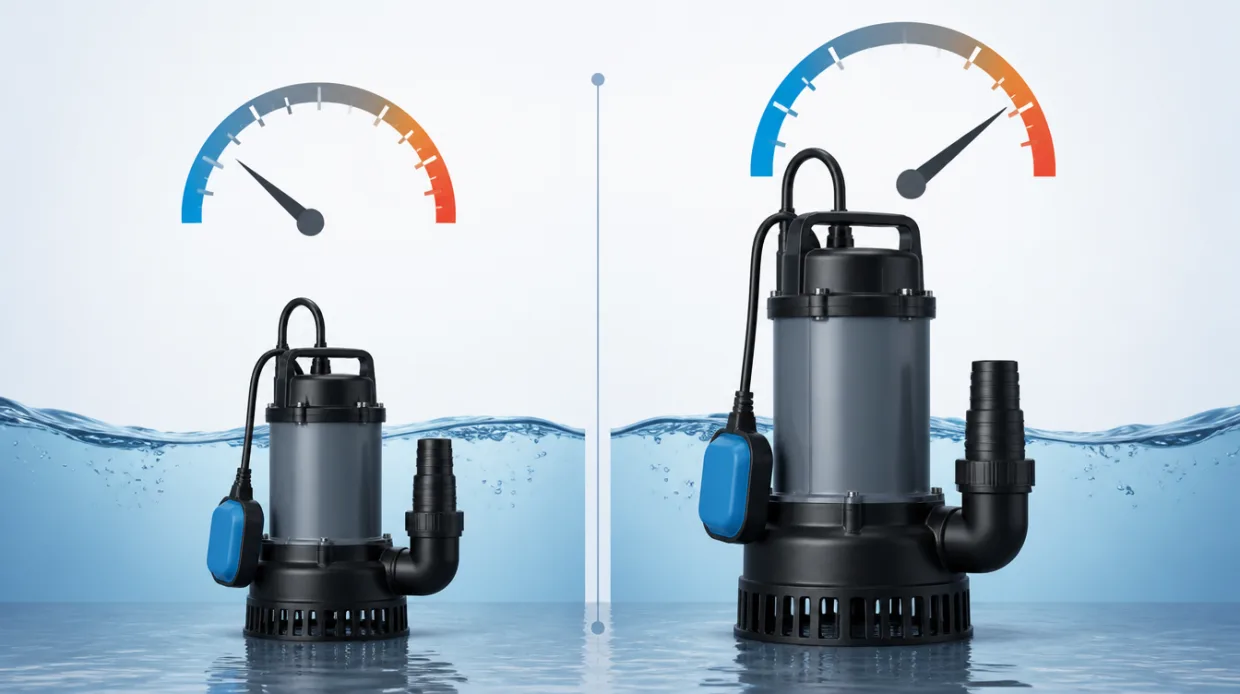
Sump Pump Sizing Guide: What Horsepower Does Your Toronto Home Need?
How to choose the right HP based on your home's actual conditions.
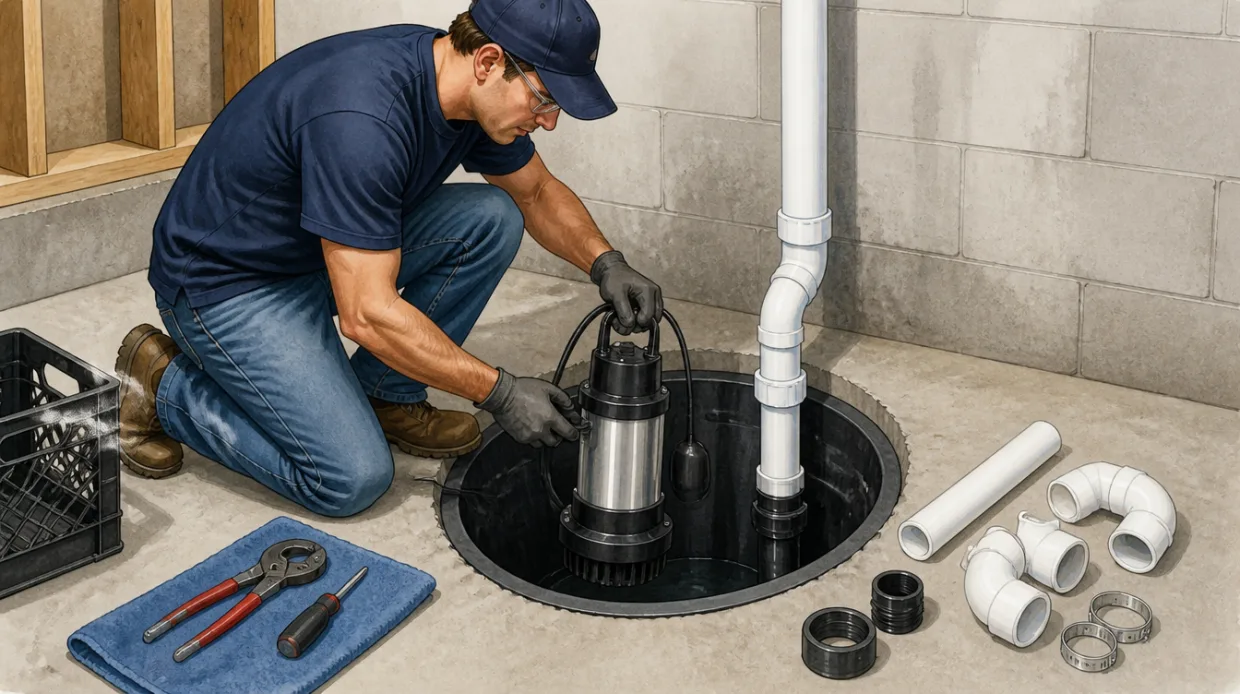
How Long Does Sump Pump Installation Take in Toronto?
The full 7-step process, from assessment to final testing.
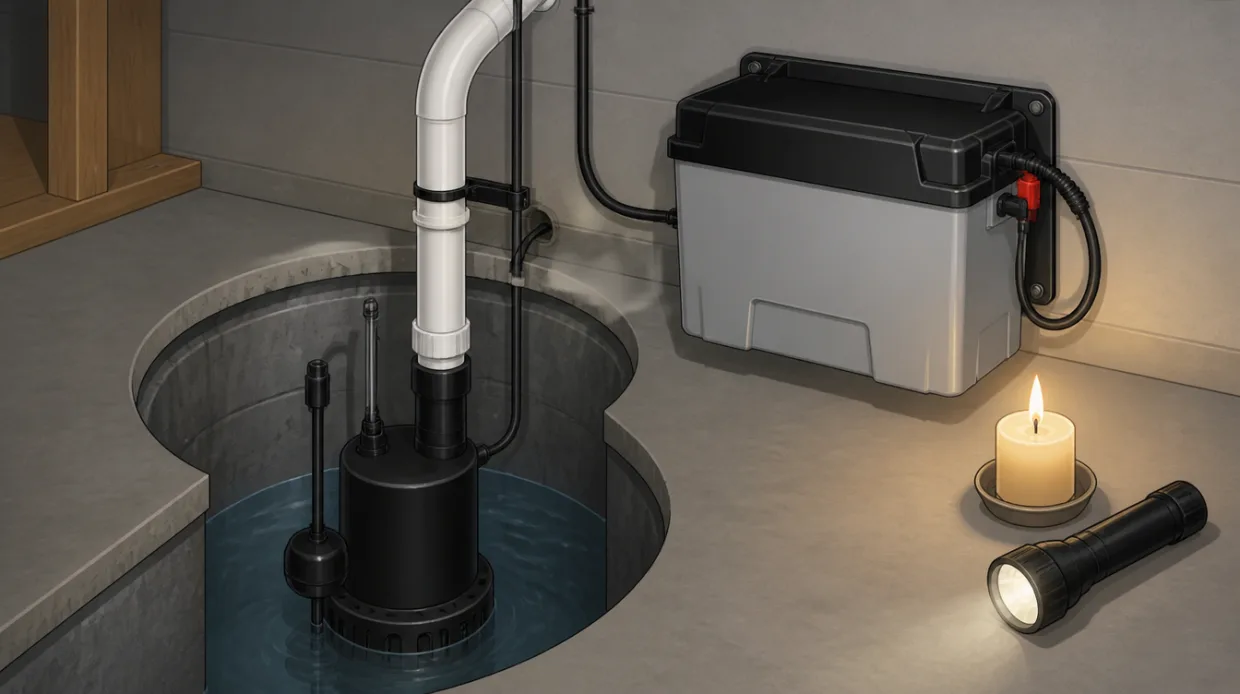
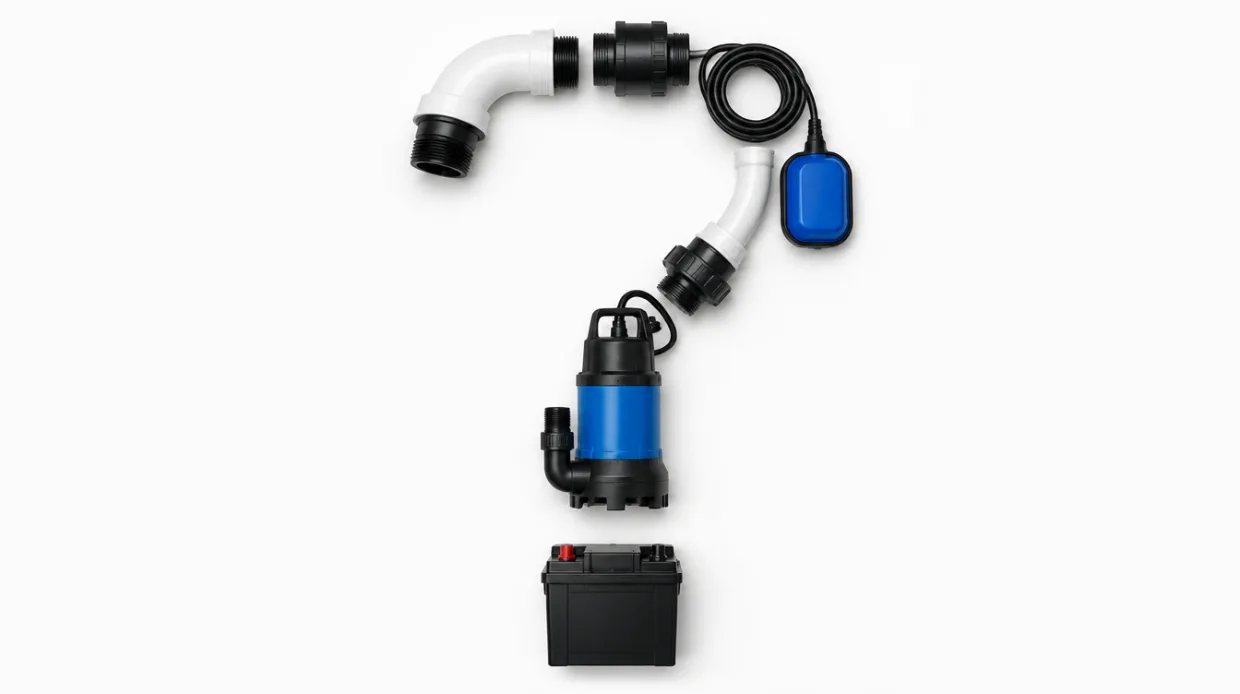
Battery Backup Sump Pumps: Are They Worth It for Toronto Homes?
Why storm-driven outages make backup power worth considering.
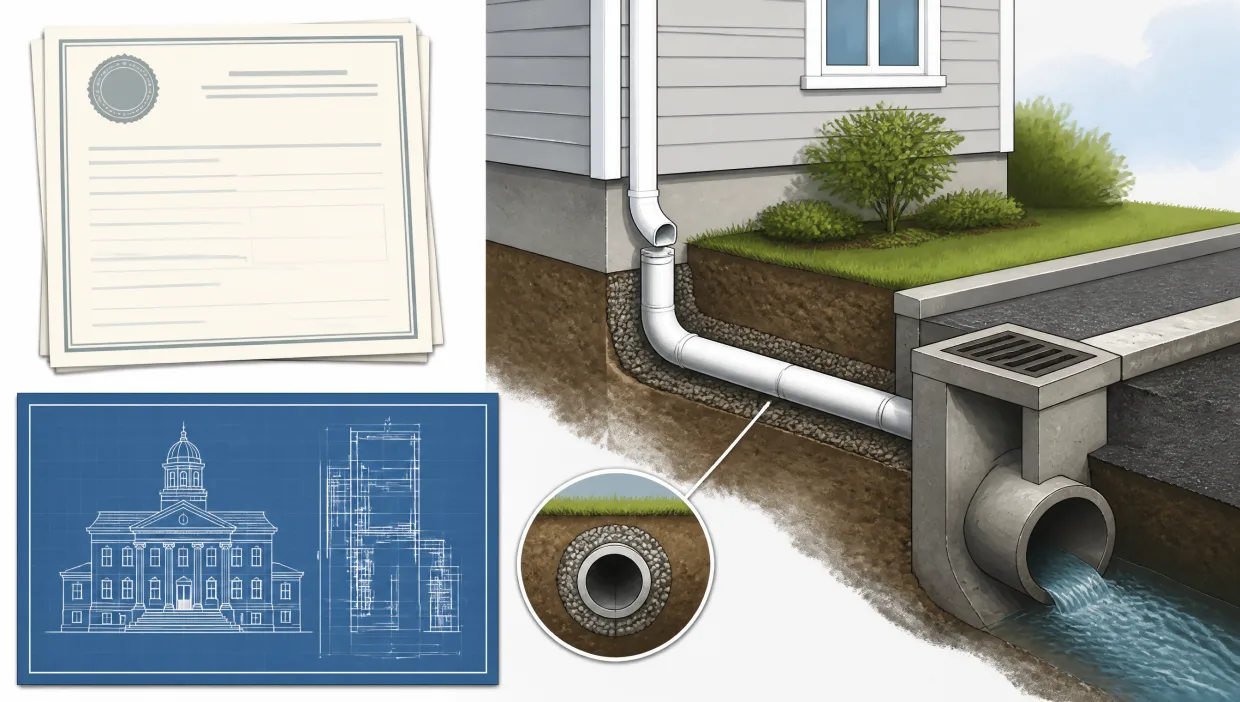
Do You Need a Permit for Sump Pump Installation in Toronto?
Plumbing permits and bylaw-compliant discharge routing, explained plainly.
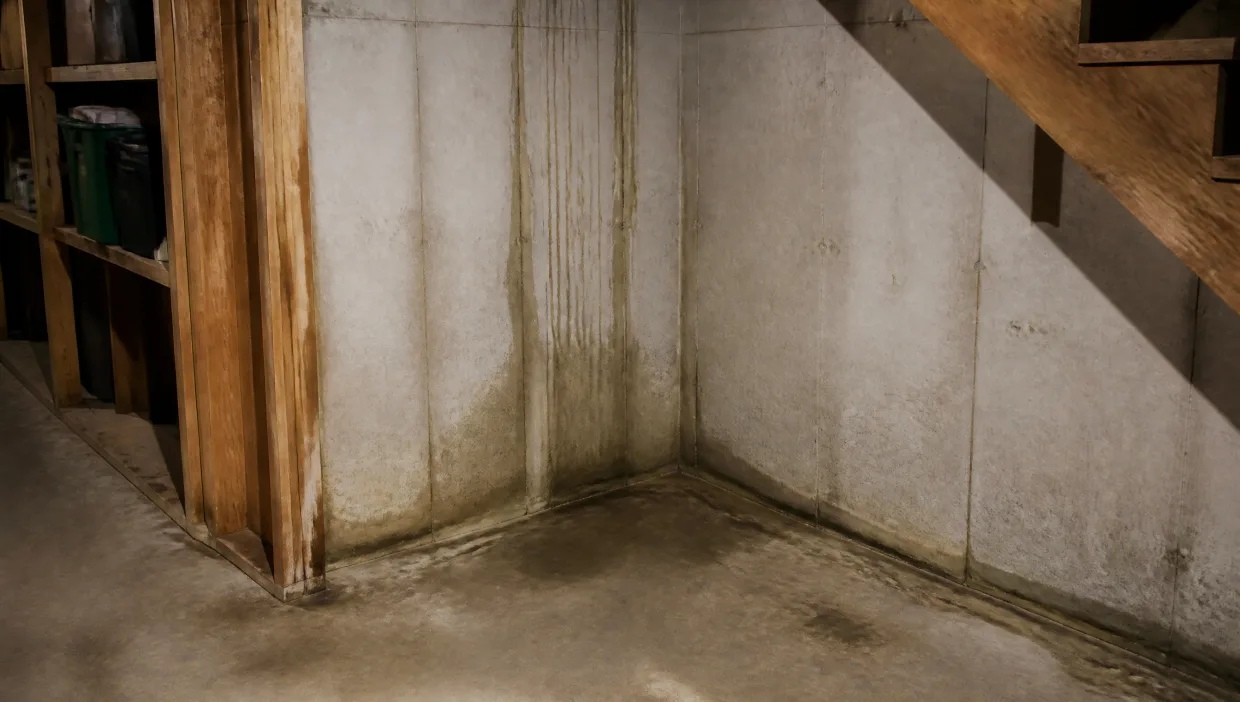
7 Signs Your Toronto Home Needs a Sump Pump
Recurring dampness, past flooding, or a high water table? Here's what to watch for.
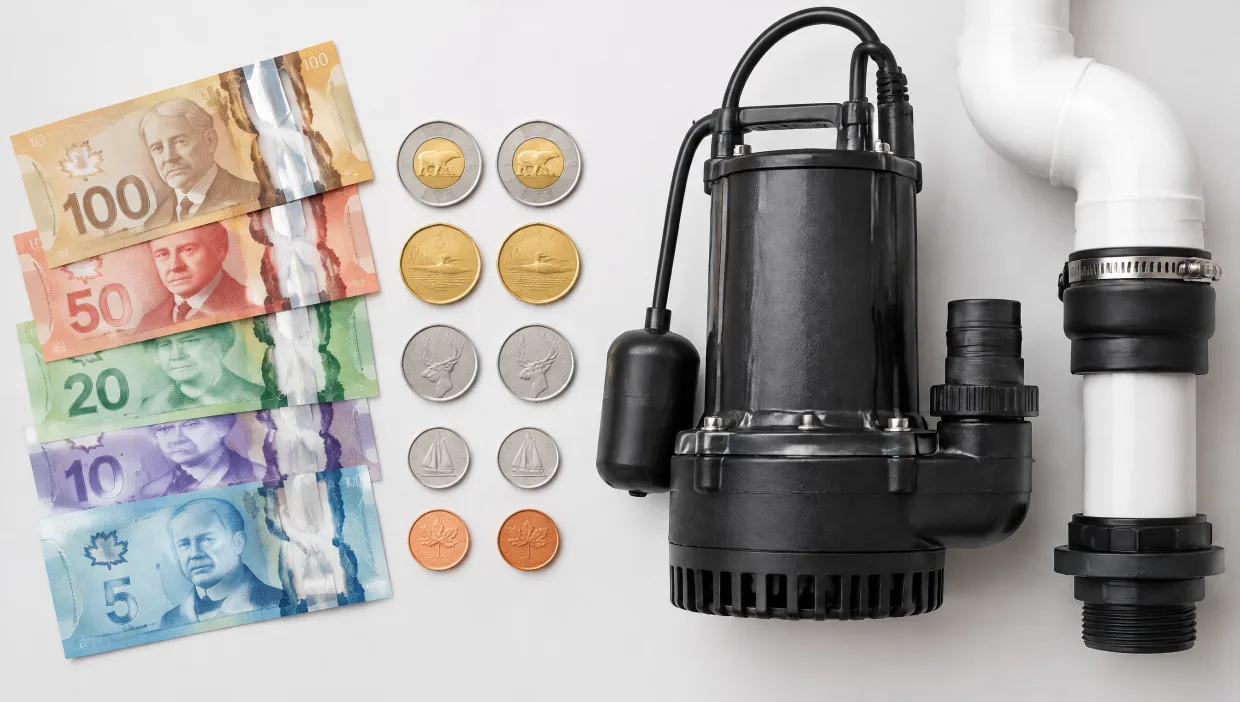
Sump Pump Installation Cost in Toronto (2026 Price Guide)
What drives sump pump installation pricing up or down in Toronto.
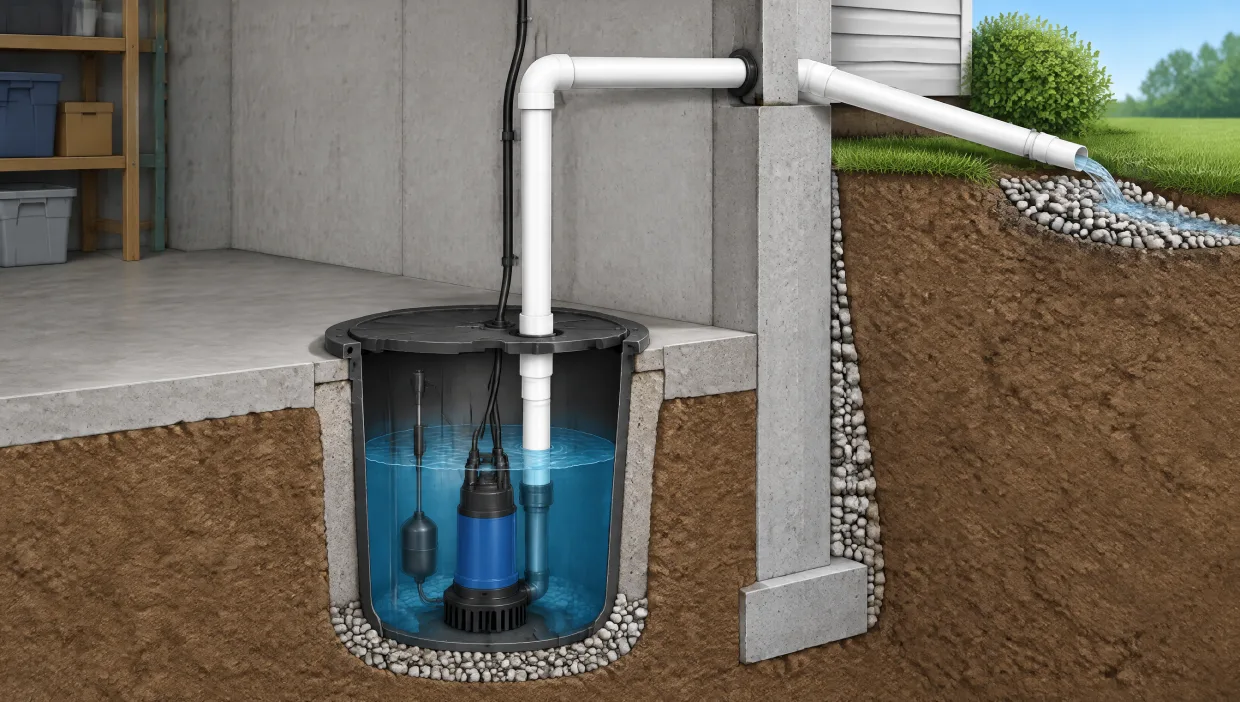
What Is Sump Pump Installation? Complete Guide for Toronto Homeowners
How sump pump systems work and when a Toronto home actually needs one.

Load Bearing Wall Removal FAQ: 20 Questions Toronto Homeowners Ask
20 real questions, answered in one place - the hub for our full wall removal series.
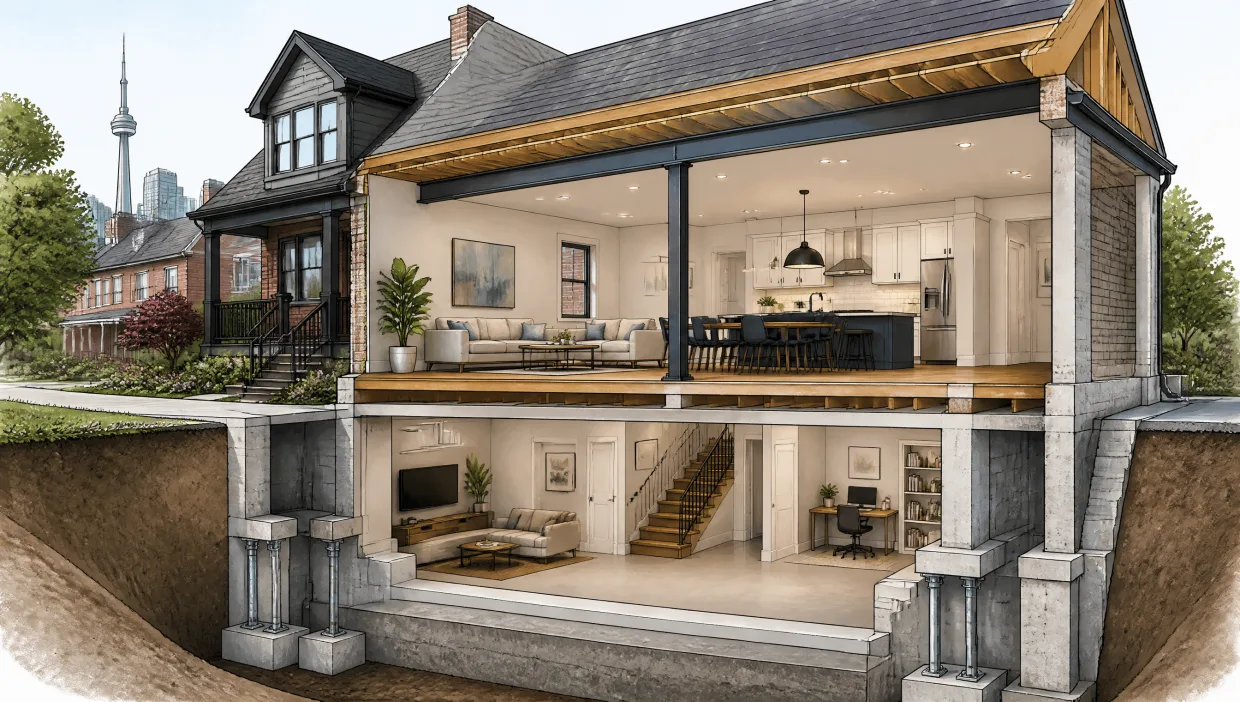
Open Concept Renovations: Combining Load Bearing Wall Removal with Basement Underpinning
Why bundling these two structural projects can save real money and time.
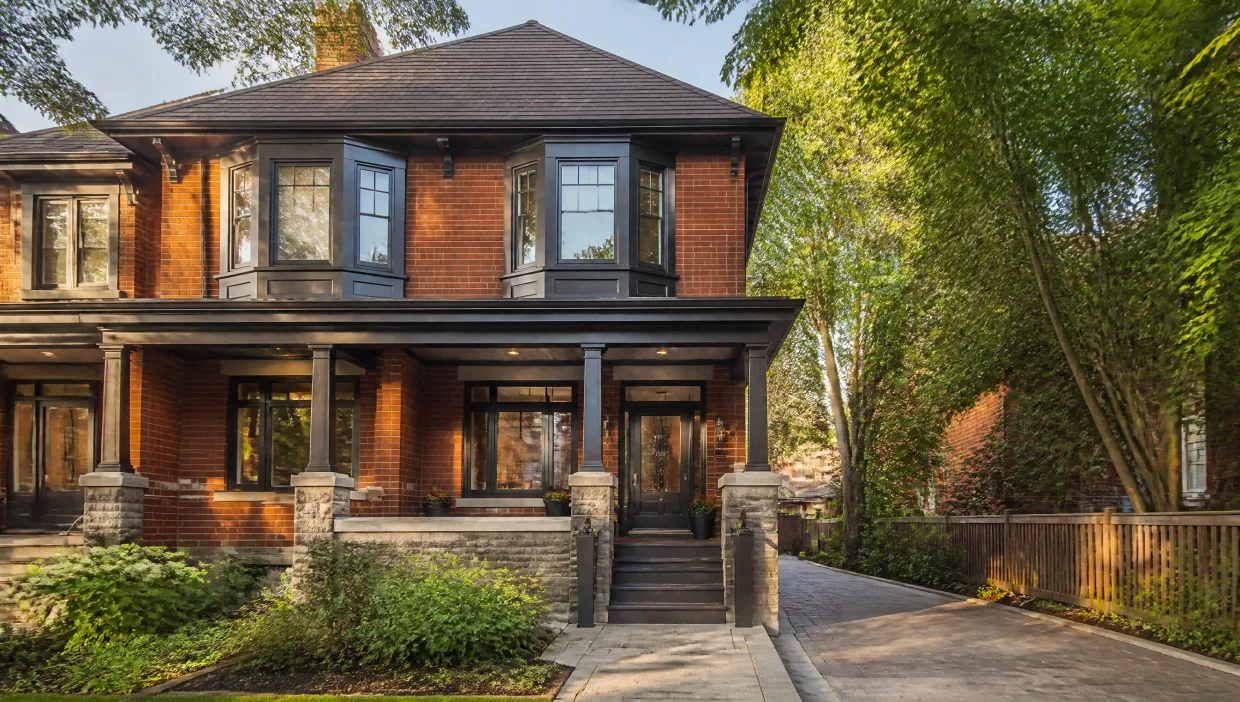
Load Bearing Wall Removal in Toronto's Older Homes: Balloon Framing & Brick Veneer Considerations
Why balloon framing and brick veneer change how older homes need to be assessed.

Load Bearing Wall Removal Warranty: What to Look For
Workmanship, engineering liability, and material warranty - what actually matters.

5 Questions to Ask Before Hiring a Load Bearing Wall Removal Contractor
Separate a properly engineered contractor from one cutting corners.
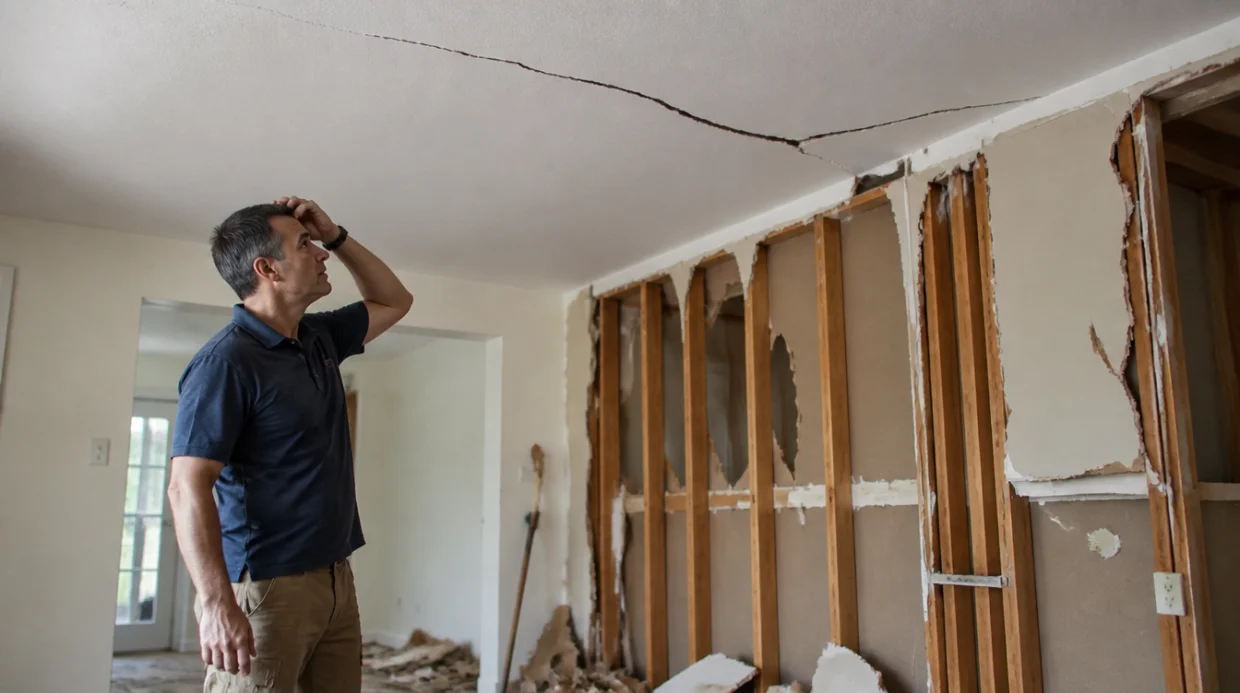
Why You Should Never Remove a Load Bearing Wall Yourself: Real Risks Explained
The real structural, insurance, and legal risks of DIY structural work, explained plainly.
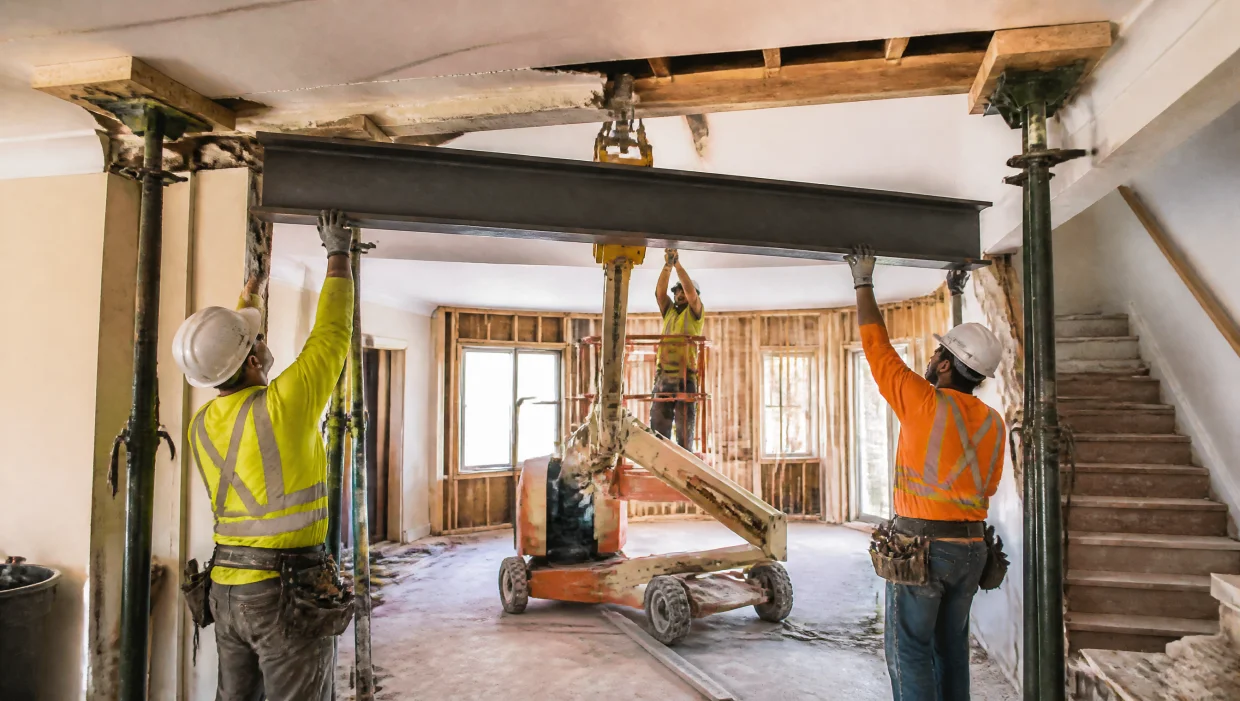
Step-by-Step: What Happens During a Load Bearing Wall Removal Project
A plain, 9-step walkthrough of what actually happens on-site.
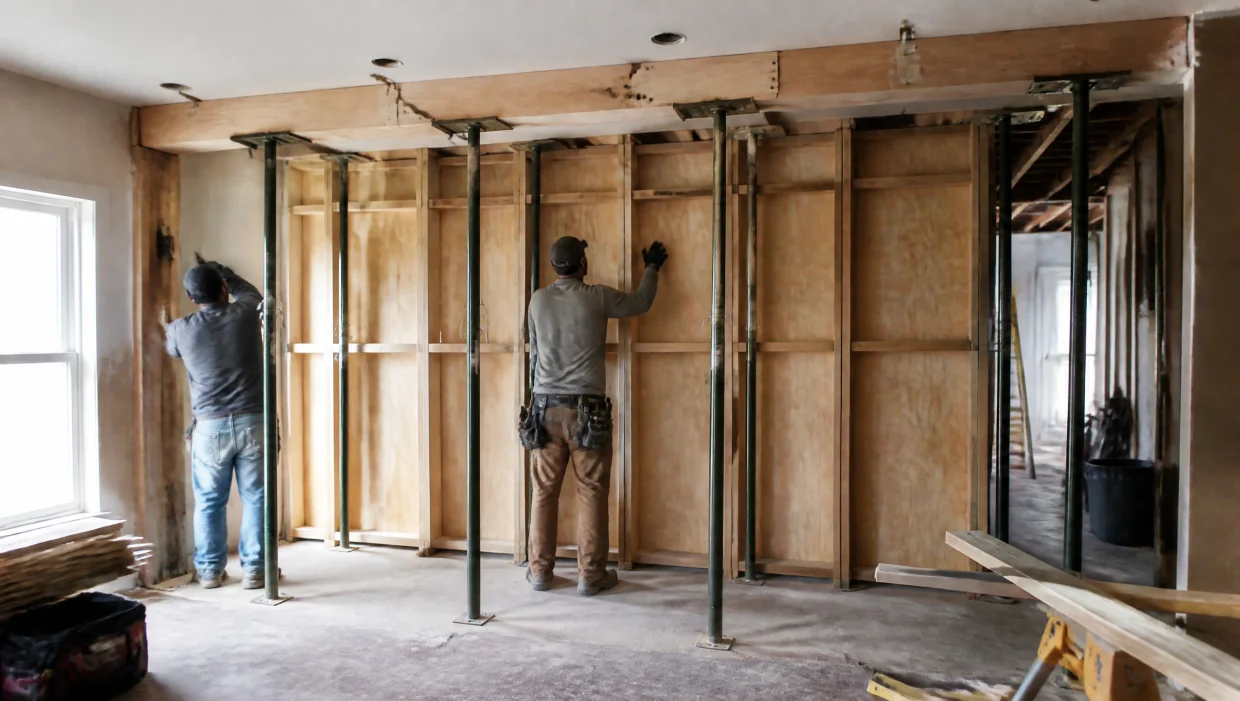
How Long Does Load Bearing Wall Removal Take? Week-by-Week Timeline
A realistic day-by-day schedule from engineering to final inspection.
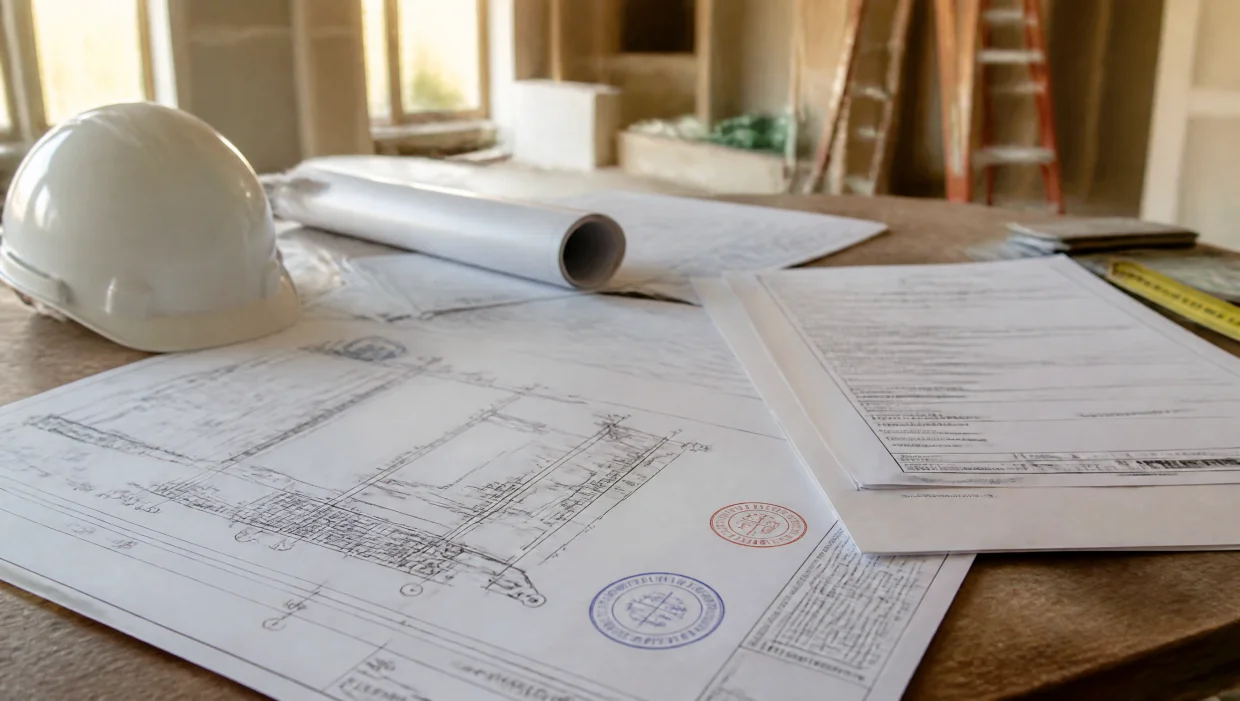
Do You Need a Permit to Remove a Load Bearing Wall in Toronto?
Yes - here's what the City requires, and what happens if you skip it.
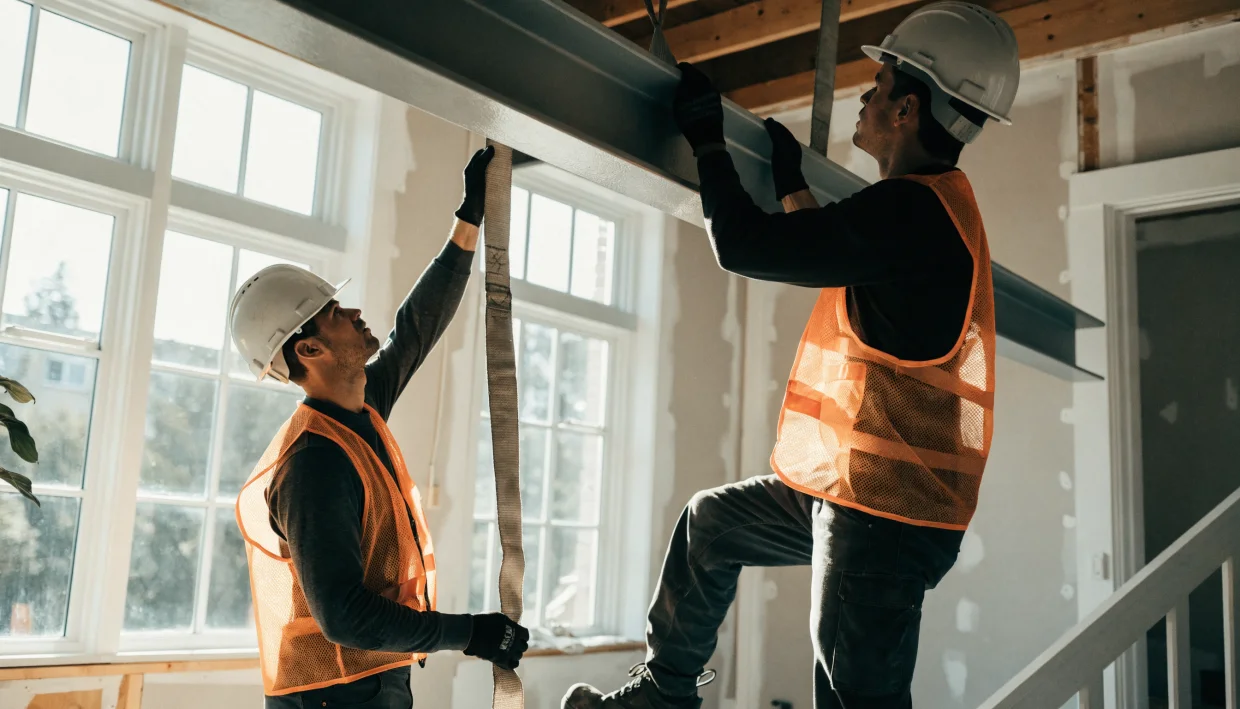
Steel Beam vs LVL Beam: Cost and Performance Compared
Span capacity, cost, and ceiling clearance - how the two main beam options compare.

Does Removing a Load Bearing Wall Increase Home Value in Toronto?
The real ROI on open-concept renovations, and what separates good value from wasted money.
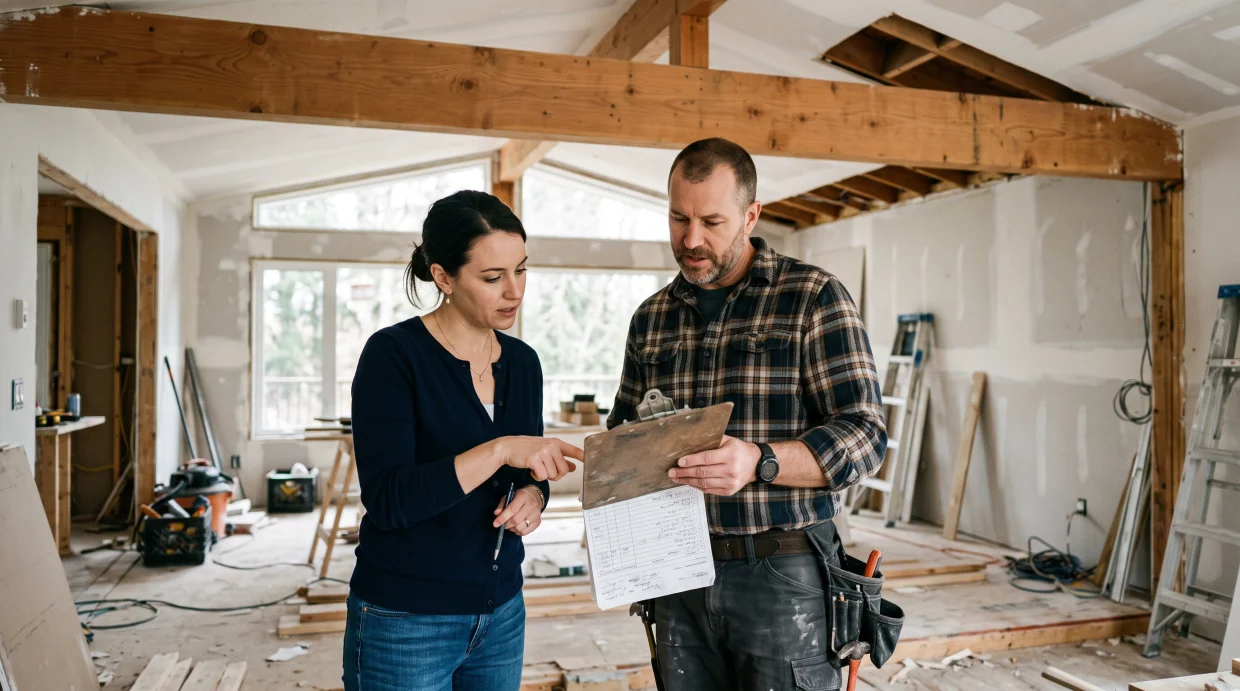
Load Bearing Wall Removal Cost in Toronto (2026 Price Guide)
Real price ranges, what's included, and what drives cost up or down.

Load Bearing Wall Removal vs Partial Wall Removal: What's the Difference
Full removal or a partial archway opening - how to choose between the two approaches.

How to Tell If a Wall Is Load Bearing: 7 Signs and How to Confirm
Practical signs to look for, and why guessing wrong before renovating can be dangerous.

What Is Load Bearing Wall Removal? Complete Guide for Toronto Homeowners
The pillar guide to load bearing wall removal - process, beams, cost, and why it's not DIY.

Basement Waterproofing FAQ: 20 Questions Toronto Homeowners Ask
The definitive FAQ hub - cost, methods, warranty, permits, and timing, all in one place.

DIY Basement Waterproofing vs Professional: What Actually Works
What DIY products can and can't fix, and when a professional is worth the cost.

Basement Waterproofing in Toronto's Clay Soil Neighbourhoods
Why East York, Scarborough, and North York need specific waterproofing approaches.

Basement Waterproofing Warranty: What to Look For
Workmanship, materials, lifetime, transferable - what actually matters when comparing warranty terms.

Does Basement Waterproofing Increase Home Value in Toronto?
The real ROI, how appraisers and buyers view it, and why it matters most before selling.

5 Questions to Ask Before Hiring a Basement Waterproofing Contractor
Separate a diagnostic-first contractor from a sales-first one before you sign anything.

Basement Waterproofing Before Finishing: Why Sequence Matters
Finishing over an unwaterproofed basement is one of the most expensive mistakes homeowners make. Here's why.

Best Time of Year to Waterproof Your Basement in Toronto
Why season affects exterior excavation, wait times, and how to time your project right.

How Long Does Basement Waterproofing Take in Toronto?
A realistic day-by-day timeline for interior and exterior waterproofing methods.

Signs Your Toronto Basement Needs Waterproofing
Musty smell, white powder on walls, peeling paint - the 7 warning signs before things get worse.

Basement Waterproofing Methods Compared: Membrane, Sump Pump, Weeping Tile
What each component of a waterproofing system actually does and when you need it.

Does Basement Waterproofing Require a Permit in Toronto?
When you do (and don't) need one, and what the City actually regulates.

What Is Basement Waterproofing? A Complete Guide for Toronto Homeowners
A plain-English explanation of what basement waterproofing involves, why Toronto homes need it, and what to expect.

Interior vs Exterior Basement Waterproofing: What's the Difference?
Cost, disruption, and effectiveness compared clearly so you can choose the right method.

Basement Waterproofing Cost in Toronto (2026 Price Guide)
Real price ranges for interior and exterior methods, plus what's included and what's usually extra.

Basement Lowering for a Walkout Basement in Toronto
Unique challenges and unique upside for sloped-lot homes with walkout access.

Best Time of Year for Basement Lowering in Toronto
How season affects timeline, cost, and concrete curing - and the smart sequencing strategy.

Basement Lowering Mistakes to Avoid
8 real mistakes BaseWorks sees when fixing another contractor's problem project.

Basement Lowering in Etobicoke & Mississauga
Neighbourhood-specific foundation types, soil conditions, and legal suite demand in the west end.

Basement Lowering in The Annex & Downtown Toronto Older Homes
Rubble stone foundations, narrow-lot access, and heritage considerations in Toronto's oldest housing stock.

Basement Lowering FAQ: 20 Questions Toronto Homeowners Ask
Cost, permits, timeline, safety, and legal suites - 20 real questions answered in one place.
Basement Lowering Timeline: How Long Does It Take in Toronto?
A week-by-week breakdown of the full 12-20 week process - permits, excavation, curing, and inspections.
Signs Your Basement Needs Lowering (Not Just Underpinning)
Six clear signs your ceiling height - not just your foundation - is the real problem, and when lowering isn't the answer.
Basement Lowering Permits in Toronto: What the City Requires
Yes, you always need a permit. Here's exactly what's required, how long it takes, and what happens without one.

What Is Basement Lowering? A Complete Guide for Toronto Homeowners
A plain-English explanation of what basement lowering involves, why Toronto homeowners do it, and what to expect.

Basement Lowering vs Underpinning: What's the Difference?
Basement lowering is the goal. Underpinning is one method. Here's the clear distinction that ends quote confusion.

Basement Lowering Cost in Toronto (2026 Price Guide)
Real price ranges by method, home size, and scope - plus what's included and what's usually extra.

Does Basement Lowering Add Value to Your Toronto Home? (Real Numbers)
The appraiser perspective, real Toronto ROI scenarios, and a clear framework for deciding if it's worth it.

5 Questions to Ask Before Hiring a Basement Underpinning Contractor in Toronto
Right answers, wrong answers, and red flags - protect yourself before signing any underpinning contract.

Bench Footings vs Full Underpinning in Toronto: Which Is Right for Your Basement?
Cost, headroom, floor area loss, and the OBC legal suite math - a full side-by-side comparison.

Basement Underpinning in East York, Leslieville and Older Toronto Neighbourhoods
Victorian brick, postwar bungalows, wartime semis - why underpinning is so common in Toronto's east end, neighbourhood by neighbourhood.

Adding a Legal Basement Suite in Toronto: Does Lowering the Floor Make Financial Sense?
Real ROI numbers on basement lowering for a legal suite - cost, rental income, payback period, and when the math doesn't work.

How Much Does Basement Underpinning Cost in Toronto? (2025 Full Price Breakdown)
Real price per linear foot, total project ranges, and what drives cost up - from licensed Toronto contractors.

7 Signs Your Toronto Home Needs Basement Underpinning
Diagonal cracks, inward-bowing walls, sticking doors, or a ceiling under 7 feet - seven concrete warning signs your Toronto home needs underpinning, and what to do next.

Is Your Toronto Basement Ceiling Too Low? When Lowering Becomes Worth It
Toronto code requires 6 ft 11 in for a legal suite. Find out what height you have, when underpinning pays off, and the ROI math behind basement lowering in 2026.

Foundation Cracks in Your Toronto Home: When Do They Mean You Need Underpinning?
Not every crack is an emergency. Horizontal cracks and widening diagonals are - vertical hairlines usually are not. Here is the full crack-type guide with severity ratings.

How Long Does Basement Underpinning Take in Toronto? A Week-by-Week Timeline
Permits take 4-8 weeks. Construction runs 4-8 more. Here's exactly where every week goes - engineering, excavation, curing, inspections - and what causes delays.

What Happens During Basement Lowering in Toronto? A Day-by-Day Process Breakdown
Slab demolition, alternating-section excavation, concrete pours, curing, new slab - a 10-phase breakdown of exactly what your crew is doing and what you'll see on-site.

Basement Underpinning Permit Toronto: What Every Homeowner Needs to Know
A permit is mandatory - no exceptions. What the application requires, how long review takes, what it costs, and what happens when unpermitted work is discovered.

What Is Basement Underpinning - and Does Your Toronto Home Need It?
Foundation depth, clay soil, OBC ceiling requirements, and the staged mass concrete process explained. Everything a Toronto homeowner needs before calling a contractor.

How Much Does Basement Lowering Cost in Toronto? (2025 Pricing Guide)
Bench footings from $250-$350/lf. Full underpinning from $350-$600/lf. Real project totals, 6 cost factors, and a side-by-side method comparison.

Basement Underpinning vs. Basement Lowering: Which Method Is Right for Your Toronto Home?
Full underpinning keeps all your floor space. Bench footings cost 30-40% less but sacrifice perimeter width. A 4-step decision flow tells you which one your home actually needs.