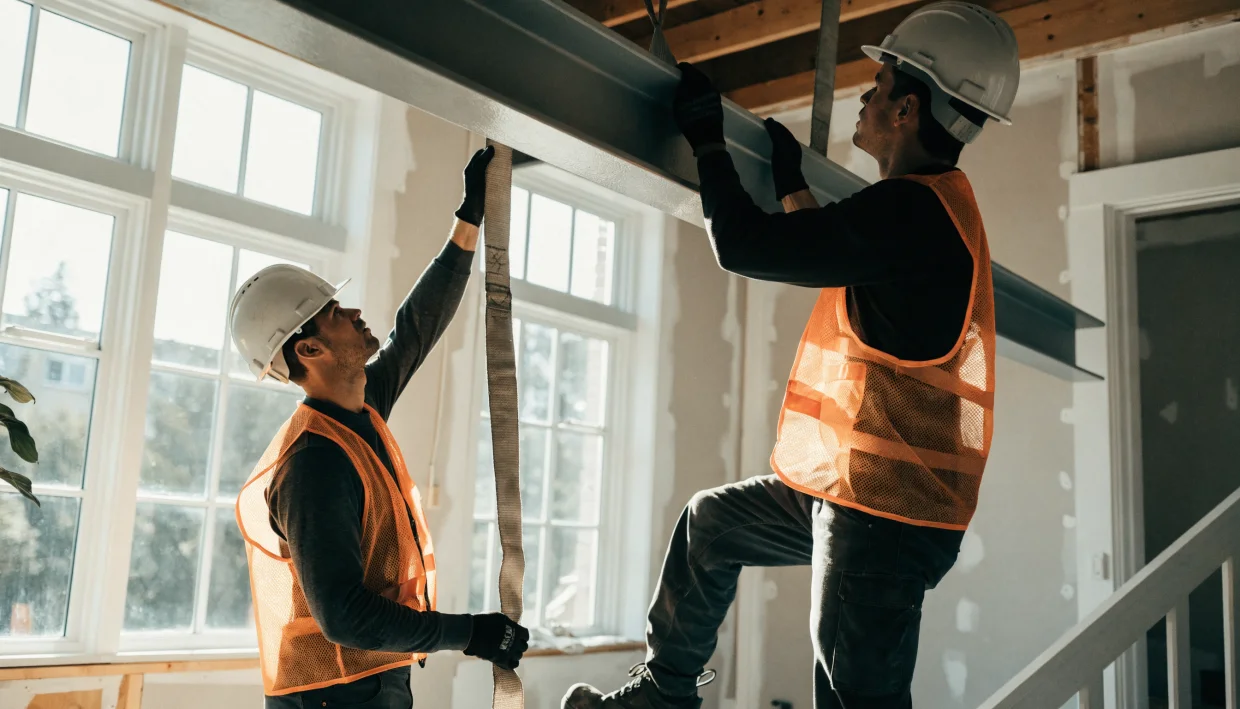
When a wall comes out during load bearing wall removal, the load it was carrying has to go somewhere, into a beam. The two most common options in Toronto renovations are steel (a W-beam) and LVL (laminated veneer lumber). Neither is universally "better," the right choice depends on span, load, and ceiling clearance.
What Is a Steel Beam
A solid steel W-shaped beam offers the highest strength-to-size ratio of the common beam options, which is why it's typically specified for longer spans or heavier loads, such as a wall also carrying a second storey or significant roof load.
What Is an LVL Beam
Engineered lumber made of thin wood veneers bonded together under pressure, LVL is a genuinely strong structural material, more affordable than steel for shorter to mid-length spans, and generally easier to work with on site since it doesn't require the same lifting equipment or welding.
Span Capacity Comparison
Steel generally spans farther per unit of depth than LVL. To match steel's capacity over the same span, LVL sometimes needs to be sized deeper, or multiple LVL plies bolted together, which can affect both cost and ceiling clearance.
Cost Comparison
Steel typically costs more per linear foot once fabrication and installation are factored in. LVL is often more budget-friendly for shorter spans, but the cost gap narrows on longer spans that require multiple LVL plies to achieve the needed capacity.
Ceiling Clearance Impact
Steel beams can often be sized shallower than an LVL beam carrying the same load, which helps preserve ceiling height in the finished space. Whether the beam is ultimately boxed in or left exposed as a design feature affects the finished look either way, independent of which material was used.
Installation Considerations
Steel beams require crane or manual rigging to lift into place, and sometimes welding or bolted connections at each end. LVL is significantly lighter and easier to maneuver on site, though it may require multiple plies bolted together during installation to reach the required capacity.
| Factor | Steel | LVL |
|---|---|---|
| Strength-to-size ratio | Highest | Strong, but needs more depth for equivalent span |
| Typical cost | Higher per linear foot | More budget-friendly for shorter spans |
| Ceiling clearance | Can often be shallower | May need more depth for equivalent load |
| Installation | Requires rigging, sometimes welding | Lighter, easier to maneuver, may need multiple plies |
Which One Your Engineer Will Likely Recommend
The final choice comes down to the calculated load, the span, and the existing ceiling height, not a matter of homeowner preference alone. Learn more about how this fits into the broader load bearing wall removal process and where beam selection happens in that sequence.
A useful way to think about it: steel and LVL aren't competing products, they're two tools an engineer chooses between based on the specific structural math for your wall. Trust the calculation, not a general preference for one material over the other.
Frequently Asked Questions
Steel has a higher strength-to-size ratio, meaning it can carry more load for a given depth of beam, but LVL is still a genuinely strong structural material for shorter to mid-length spans. "Stronger" isn't really the right framing, it's about matching the right material to the specific span and load.
The engineer's calculations determine what's structurally required for your specific span, load, and ceiling clearance, which narrows or determines the choice. You can express a preference, particularly around ceiling clearance or budget, but the final selection needs to meet the engineered requirement.
It can. A shallower steel beam may allow for a less noticeable ceiling drop if left boxed in, while a deeper LVL beam sized for the same span might require a more visible soffit. Both can also be left exposed as a design feature rather than boxed in, which changes the visual impact either way.
Yes, though steel and LVL cover the vast majority of residential load bearing wall removal projects in Toronto. Other engineered wood products like PSL (parallel strand lumber) or glulam exist for specific applications, but your structural engineer would only specify these if your project's requirements called for it.