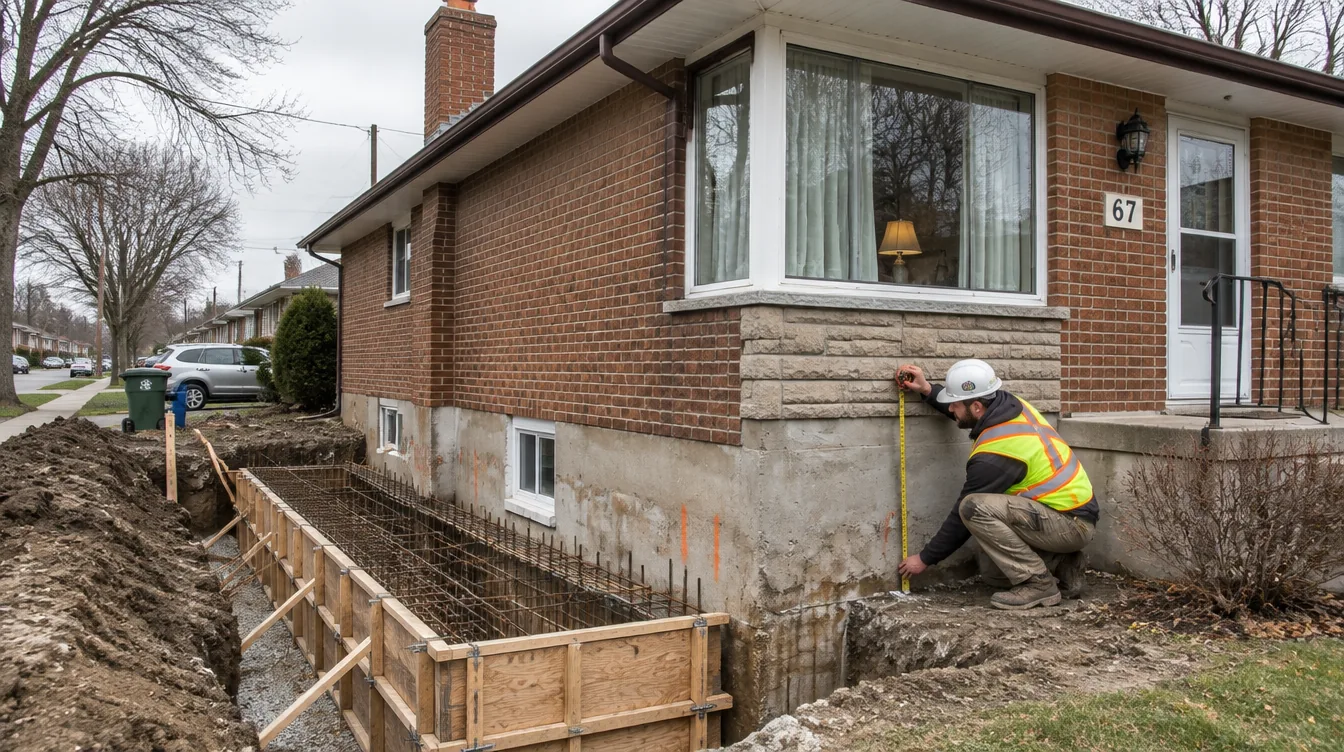
North York is one of the biggest sources of basement underpinning enquiries in Toronto, and the reason is its housing. Large parts of the area were built in the decades after the Second World War as bungalows, raised bungalows, split-levels and two-storey homes, and many of those basements have low ceilings, shallow footings and layouts that owners now want to use properly. If you are searching for North York basement underpinning, this guide explains what the work involves for the common house types. For the full service overview, see basement underpinning Toronto.
We cover the typical North York house types, what underpinning achieves in each one, how it differs from other options, what the permit and engineering steps look like and what to check before you request quotes. It is a guide, not a design: every house needs its own engineer's drawings.
Short version: underpinning extends your foundation deeper so the basement can be lowered or the footing strengthened. In North York it is most often used to gain headroom in bungalows and split-levels, to fix shallow or settling footings and to create a legal, usable lower level. The work is done in short alternating sections under an engineer's drawings and a City of Toronto building permit. Whether you need full perimeter underpinning, a partial section or a different approach such as bench footings depends on your house, your goals and your soil, and only an assessment can tell you.
Common North York House Types and What They Mean for Underpinning
The house type shapes the project, so it helps to know what you have. These are the styles we see most often across North York, from neighbourhoods near Yonge Street to the quieter streets in the east and west.
| House type | Typical basement | What underpinning usually achieves | What to watch |
|---|---|---|---|
| Bungalow | Full basement under the whole footprint, often with limited headroom | More ceiling height across the lower level, room for a legal suite or family space | Access for equipment, soil, drainage and the extent of lowering |
| Raised bungalow | Partly above grade with larger windows | Added height and better use of the lower level | Existing window openings, grade, and stairs |
| Backsplit or sidesplit | Several floor levels with different foundation depths | Targeted lowering or strengthening of one or two levels | Transitions between levels and sequencing |
| Two-storey | Full basement, often with more headroom | Footing correction, settlement repair or extra height | Load from the upper floors and party walls on semis |
| Infill or rebuilt homes | Modern foundation | Rarely needed for height, sometimes for repairs | Neighbouring structures and fill |
Bungalows and split-levels from the 1950s and 1960s are the core of the North York market. Their foundations were built to the standards of the time, usually poured concrete or concrete block on footings that sit at a modest depth. That is fine for the original use, but it limits what owners can do when they want a basement apartment or a family room with proper headroom.
Bungalows: Gaining Headroom Across the Whole Footprint
A bungalow basement is a simple rectangle, which makes it a good candidate for full perimeter underpinning. The existing footings are extended downward in sections, the floor slab is removed, the soil is excavated and a new, lower slab is poured. The usual goal is a ceiling height that meets code and feels like living space, plus a floor that is properly insulated and drained.
The engineer decides how deep the new footing goes based on the soil, the water table and the loads. We cover how depth is decided in basement underpinning vs basement lowering, which also explains why those two terms are often used together. For a bungalow, the main questions are access for equipment, where the soil is removed, how drainage will be handled and whether the budget supports full perimeter work or a partial approach.
Split-Levels: Several Foundation Depths in One House
Backsplits and sidesplits have foundations at more than one level. The lower level may already be deeper than the rest of the house, so the work often targets one or two sections rather than the whole perimeter. That can make the project smaller than a bungalow, but it is more complex to plan: the engineer has to understand how loads travel between levels and in what order sections can be done without disturbing neighbouring walls.
Split-level projects are a good example of why a one-size quote does not work. A homeowner who wants a lowered rear level for a suite may need only partial underpinning, while one whose front section is settling may need strengthening instead of extra height. The assessment and drawings decide the scope.
Underpinning, Lowering, Bench Footings or Repair?
Underpinning is not the only way to gain space or fix a foundation, and a good contractor will tell you if another approach fits better. The main alternatives are:
- Full underpinning: extends all footings deeper, usually for maximum headroom.
- Partial underpinning: deepens or strengthens selected sections, often for settlement or a specific area.
- Bench footings: a method that keeps existing footings in place and builds a new, lower slab inside a bench, which can reduce disruption in some homes. We compare it in bench footings vs underpinning.
- Crack repair or bracing: addresses a wall problem when the footing is sound.
The right option depends on your goal, the footing condition, the soil and the budget. Our published ranges are partial underpinning at $8,000 to $20,000 and full perimeter underpinning at $45,000 to $90,000, which is why choosing the right scope matters: it can change the project by tens of thousands of dollars.
Permits, Engineering and Local Rules in North York
Underpinning is structural work, so it needs an engineer and a permit. The engineer prepares stamped drawings that show the sequence, the dimensions, the concrete and the reinforcement. The City of Toronto issues the building permit, and inspections happen at set stages. Plan for this before work starts, because permits and drawings affect the timeline as much as the physical work does.
Other local points to check:
- Conservation authority areas: properties near valleys, ravines or watercourses, which are common in parts of North York, may be regulated by the Toronto and Region Conservation Authority. Excavation or grading changes there can need a separate permit. You can check your address with the TRCA.
- Utilities: water, sewer and gas lines are located before excavation begins.
- Neighbours and semi-detached walls: shared walls need special sequencing and often additional engineering.
- Drainage: weeping tile, a sump and waterproofing are normally planned together with the new slab.
Underpinning and Water: Plan Them Together
Lowering a basement exposes the footing to more soil moisture, so drainage should be part of the plan, not an afterthought. The usual approach is to install new weeping tile at the lower footing level, connect it to a sump or discharge system and apply waterproofing where it makes sense. If your house already has leaks, the underpinning is the best time to fix them. Our guide to basement waterproofing in Etobicoke and North York explains the local soil and drainage conditions.
How Long Does Underpinning Take in a North York Home?
After permits are issued, the physical work usually takes about four to eight weeks, depending on the size of the house, the number of sections, access and soil conditions. Before that, assessment, engineering and permit approvals take their own time, so total project length is longer than the work on site. During the work you can expect noise, dust and limited use of the basement, and sometimes of parts of the main floor. A good contractor explains the schedule and keeps you informed.
A Short Checklist Before You Request Quotes
- Decide your goal: more headroom, a legal suite, a repair or a mix.
- Note your house type and whether it has split levels or a semi-detached wall.
- Measure your current ceiling height and take photos of the basement.
- Check whether you are near a ravine or watercourse and whether the TRCA may apply.
- Gather any drawings, permits or past repair records.
- Ask each contractor for a written scope, drawings and the permit plan, not only a price.
How BaseWorks Approaches North York Underpinning
We begin with a free in-person assessment, look at the house type, the footings, the soil and the drainage, and talk through what you want from the space. We explain whether underpinning, bench footings or a repair is the right fit, and we provide a written fixed-price scope with engineer-stamped drawings and permits handled. To book an assessment for a North York home, call (437) 291-7723.
Frequently Asked Questions
Yes. Bungalows are among the most common underpinning projects in North York because their basements are simple rectangles that benefit from added headroom. An engineer designs the depth and sequence, and a City of Toronto building permit is required before work starts.
Costs depend on the house and scope. Our published ranges are partial underpinning from $8,000 to $20,000 and full perimeter underpinning from $45,000 to $90,000. A free assessment leads to a written fixed-price proposal based on your house, soil and goals.
Often it is more targeted. Split-levels have foundations at several depths, so the work may focus on one or two sections instead of the whole perimeter. The engineer plans the sequence so that loads transfer safely between levels.
The physical work usually takes about four to eight weeks, depending on the size of the house, the number of sections, access and soil. Assessment, engineering and permit approval happen before that and add to the total project time.
Only if your property is in a regulated area, such as near a ravine, valley or watercourse. In that case, excavation or grading changes may need a Toronto and Region Conservation Authority permit. You can check your address with the TRCA, and we flag likely cases at the assessment.
Underpinning extends the existing footings deeper, while bench footings keep them in place and build a new lower slab inside a supported bench. Each suits different houses and goals, so the choice depends on your footing condition, access, budget and the headroom you want.