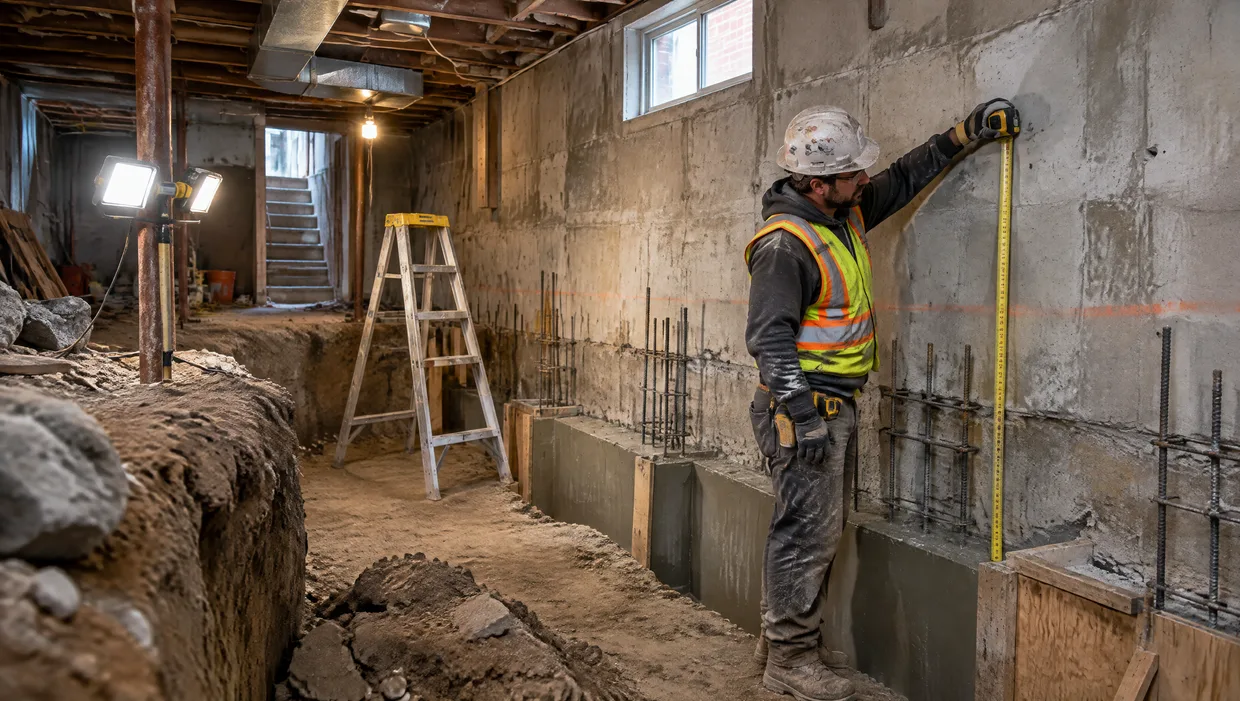
Basement floor lowering is the work of digging a basement floor deeper so you gain ceiling height, and the question every homeowner asks first is how much depth you can actually gain. In most Toronto homes the realistic answer is somewhere between about one and three feet, but the number on your property is set by your existing footings, your soil and groundwater, the services buried under your slab, and the engineer's design, not by what you would like to achieve.
This guide explains what the typical gain looks like, what limits it, and how an engineer decides on the final depth for your house. It is written to help you ask better questions before you collect quotes, not to promise a number. For the full process from permit to finished slab, see our service page on basement lowering in Toronto.
Short version: the depth you can gain is limited first by how far below the current floor your footings sit, then by the water table and soil, then by buried services such as the drain, water line and gas. Bench footings usually give a smaller gain and full underpinning a larger one. The engineer fixes the final target after a site assessment, and no honest contractor can name your number before someone has measured and looked at the ground.
The Typical Depth Gain in Toronto Homes
Many older Toronto houses have basements with a finished ceiling height well below what is comfortable or legal for a living space. Lowering the floor trades soil for headroom: every inch removed below the old slab is an inch added between floor and ceiling. Typical projects land in a range of roughly one to three feet, with the method you choose playing a large part in where you end up.
Bench footings, which build a concrete ledge inside the existing footing rather than digging beneath it, generally produce the smaller end of that range. Full underpinning, which extends the foundation deeper in short sections around the whole perimeter, can produce the larger end. If you are still deciding between them, our comparison of bench footings and underpinning goes through the trade-offs, including how much floor width a bench takes from the room.
Two houses on the same street can end up with different gains. One may have footings set low and a dry, well-drained site, which allows a deeper cut. The other may have shallow footings or a high water table, which calls for a more modest target. That is why any figure you read online, including this one, is a starting point for a conversation rather than a promise.
Start With What You Have Now
The simplest way to think about depth is as a budget. You start with your current floor-to-ceiling height, you know the height you want, and the difference is the depth that has to come out. Measure from the finished floor to the underside of the lowest beam or duct, not to the ceiling drywall, since the lowest obstruction is what counts for headroom and for most code questions.
Then compare that gap with what the foundation allows. In older Toronto neighbourhoods it is common to find basements that were built for storage and a furnace rather than living space, with footings only a short distance below the slab. In newer homes the footing may already sit lower, but the ceiling may also be higher to begin with, so the project may be smaller. Our article on whether your basement ceiling is too low shows how to measure and when lowering starts to make sense.
A useful habit is to write down three numbers before the first site visit: your current clear height, your target clear height, and the finished floor build-up you plan, such as insulation, subfloor and flooring. That build-up eats into your gain, so a project that lowers the slab by a certain amount does not deliver that same amount of extra ceiling height once the finished floor goes in.
Limit One: How Deep the Footings Are
The footing is the wide concrete base under the foundation wall, and it is the first thing that limits how far the floor can go. If you dig the floor lower than the bottom of the existing footing without supporting the wall, you undermine the house. Lowering therefore means either building the new floor within what the existing footing safely allows, or extending the foundation downward so the wall is supported at the new depth.
With bench footings, the new floor can drop below the old one inside a concrete ledge that sits against the existing footing, so the wall keeps its support while the middle of the room goes deeper. The ledge takes floor width along the walls, which is the price of a simpler job. With underpinning, the footing itself is extended downward in short alternating sections, typically poured and cured one at a time so the house is never left unsupported. That allows the whole floor, wall to wall, to sit at the new level.
In both cases the engineer needs to know what is actually under the slab, and the only reliable way to find out is to expose it. Test pits at a few locations, along with a review of the original drawings if they exist, give the footing depth and condition. Where footings are shallow, deteriorated or have been altered by earlier work, the design may call for extra concrete or remediation before any deeper digging begins.
Limit Two: Soil and the Water Table
The ground itself can cap how deep it is sensible to go. Toronto's glacial clay and till are generally workable for this kind of excavation, but conditions vary from one lot to the next. Near ravines, creeks and former stream channels, groundwater sits closer to the surface, and a deeper floor puts the new slab closer to that water.
High groundwater does not always rule out lowering, but it changes the job. It can call for temporary dewatering during excavation, more careful shoring, a drainage layer and a sump system below the new floor, and a waterproofing scope that is planned from the start rather than added late. Those items add time and complexity, and in some cases they lead the engineer to recommend a shallower target than the homeowner first wanted.
It also affects what you do about water afterwards. A lower floor sits deeper in the wet zone, so the drainage, membrane and pump choices matter more, not less. Many projects pair lowering with waterproofing for exactly that reason, and it is worth asking any contractor how drainage is handled at the new depth rather than assuming it is included.
Limit Three: What Is Buried Under the Slab
A basement floor often hides more than gravel. The main sewer or storm drain, the water service, gas lines, floor drains, a sump pit and sometimes old weeping tile can all pass under or through the slab. Each one has to be located, protected, relocated or replaced when the floor goes down, and the cost and feasibility of that work can influence how deep it is practical to go.
Drains are the most common constraint. A house drain leaves the building at a fixed height and slopes toward the street. If you lower the floor a long way, the existing drain may end up above the new slab, and the plumbing has to be rerouted so waste still flows by gravity. In some homes the sewer connection sits too shallow to permit a very deep cut without a pump, which is a design decision the engineer and plumber make together.
Other items matter too. Stairs may need to be rebuilt or extended, because a lower floor means more risers. Furnaces, water heaters, ductwork and electrical panels may need to be moved. Windows may end up higher on the wall, which can affect natural light and, for a secondary suite, egress. None of these is a reason not to proceed, but all of them belong in the plan before the depth is fixed.
What Limits the Depth, at a Glance
| Factor | How it limits depth | What gets checked |
|---|---|---|
| Footing depth and condition | Floor cannot go below safe support for the wall | Test pits, original drawings, concrete condition |
| Chosen method | Benches usually allow less gain than full underpinning | Lot, floor area, and how much width you can give up |
| Soil and groundwater | High water needs dewatering, shoring and drainage | Soil at test pits, nearby watercourses, past leaks |
| Sewer and water services | Drains must still slope to the street by gravity | Drain height and route, camera inspection |
| Stairs, mechanicals, windows | More risers, relocated equipment, higher window sills | Stair layout, equipment locations, window plan |
| Finished floor build-up | Subfloor and flooring reduce the net gain | Planned insulation, subfloor and floor finish |
Most houses meet several of these limits at once, and the tightest one decides the depth. A basement with generous footings and a high groundwater level will be limited by water, while one with a dry lot and shallow footings is limited by the foundation.
How the Engineer Decides the Final Depth
In Toronto, lowering is structural work, so the depth is set by a licensed engineer who stamps the drawings used for the permit. The decision usually follows a clear sequence, and understanding it helps you follow what your contractor is telling you.
- Measure and expose. Existing heights are measured and test pits are dug to reveal footing size, depth and condition, and the soil below.
- Identify constraints. The drain, water service, groundwater signs and any earlier alterations are located and recorded.
- Choose the method. Bench footings or full underpinning are compared against your target height, budget and floor-area needs.
- Set the target depth. The engineer picks a depth that the foundation, soil and services can support, often with some margin built in.
- Sequence the work. Pin sizes, dig order, shoring and curing times are specified so the house is supported throughout.
- Draw and permit. Stamped drawings go to the City with the permit application, and inspections follow at set stages.
The target may move as work proceeds. If the excavation reveals soft ground, an old pipe or an undocumented footing change, the engineer can revise the plan. A good contractor tells you in advance how such changes are handled and how they are priced, so you are not surprised halfway through. Our guide to the basement lowering permit process explains how drawings, inspections and sign-offs fit together.
Why Depth Matters: Ceiling Height and Legal Use
People usually want depth for one of three reasons: a more comfortable family space, a home office or gym, or a legal basement suite. The third has the strictest requirements. A secondary suite has to meet Ontario Building Code rules on ceiling height, egress, fire separation and ventilation, and the City of Toronto has its own registration and zoning rules on top. Heights and requirements are updated from time to time, so confirm the current minimums with the City or your engineer rather than relying on a number in an article.
If a suite is your goal, set your target height around the current code minimum plus a sensible margin for the finished floor and any beams or ducts that cannot be moved. Our overview of legal basement suites and floor lowering covers how the two goals fit together. If your goal is simply a more comfortable room, you may be able to settle for a smaller gain and a simpler method.
It also helps to be realistic about return. The cost of lowering generally rises with depth, because every extra inch means more soil removed, more concrete and more curing time. If you want to understand how those pressures show up in a quote, read our basement lowering cost guide, which explains the main cost drivers without guessing at your site.
Common Mistakes When Planning Depth
- Choosing a target height before checking the footings. The foundation may not allow it without a different method.
- Forgetting the floor build-up. Insulation, subfloor and flooring reduce the net gain.
- Ignoring the drain. A shallow sewer connection can limit depth or require a pump.
- Leaving waterproofing for later. A deeper floor sits closer to groundwater, so drainage belongs in the original plan.
- Overlooking stairs and mechanicals. More depth means more risers and equipment to relocate.
- Treating one quote's depth as a fact. Without test pits and an engineer's review, any number is an estimate.
Most of these come down to the same thing: depth is a design decision with several inputs, and it is cheaper to resolve them on paper than on site.
Questions to Ask Before You Agree to a Depth
When a contractor gives you a target depth, a few plain questions show whether it is grounded in your house. Ask whether test pits have been dug or are planned, and who the engineer is. Ask what the footing depth is, what method the number assumes, and how the drain and any groundwater were considered. Ask how much of the stated gain will remain after the finished floor goes in.
Ask, too, what happens if the ground or the footings turn out different from the assumption, and how that is documented in the contract. A contractor who has done this work in Toronto will have clear answers and will be comfortable putting them in writing. If the answers are vague, or the depth is offered before anyone has looked under the slab, treat the number with caution.
How BaseWorks Approaches Depth
We start with a free in-person assessment: we measure your current heights, look at the stairs, mechanicals, drains and windows, and discuss your target. Then the engineer reviews the structure, test pits are opened where needed, and the depth is set from what the foundation, soil and services will support. You get a written scope that states the method, the target height and what is included, so you can compare it with any other quote.
If the depth you want is not realistic for your house, we say so and explain what is possible instead. To talk through your own basement, call (437) 291-7723 or book a free estimate.
Frequently Asked Questions
Most projects gain somewhere between about one and three feet of height, depending on the method, the existing footing depth, soil and groundwater, and buried services. Bench footings usually give a smaller gain than full underpinning. The engineer sets the final depth after a site assessment, so no number is reliable before someone has looked at your foundation.
Four things usually decide it: the depth and condition of the existing footings, the soil and water table, the position of the sewer, water and gas lines under the slab, and the method chosen. Stairs, mechanical equipment and the finished floor build-up also reduce what you can use in practice.
Yes. Insulation, subfloor and flooring sit on top of the new slab, so the usable gain is less than the depth of soil removed. Decide on the floor build-up before setting the target, and measure clear height to the lowest beam or duct rather than to the drywall.
Not always, but it changes the project. High groundwater can require dewatering during excavation, stronger drainage and a sump below the new slab, and sometimes a shallower target. It is checked during the assessment and at the test pits, and waterproofing is best planned at the same time.
A licensed engineer sets the depth and stamps the drawings used for the City of Toronto permit. The engineer relies on measurements, test pits and the location of services, and can revise the plan if conditions on site differ from what was expected.
Book an in-person assessment. Measure your current clear height, note your target height and planned floor build-up, and ask for test pits and an engineer's review before you accept any figure. A written scope should state the method, the target height and what is included.