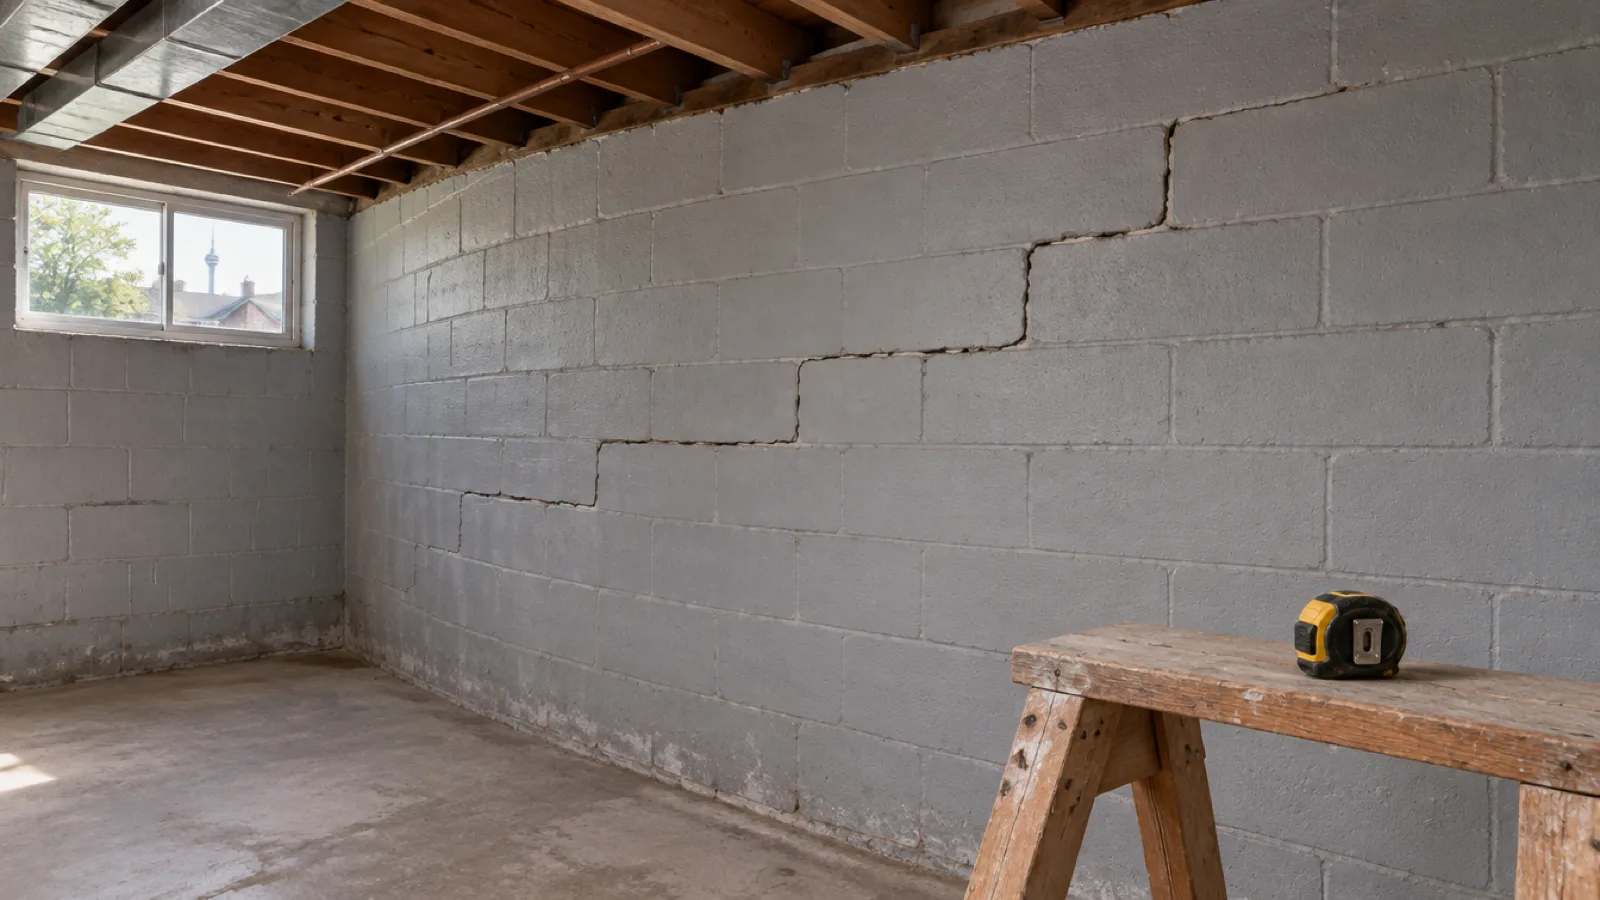
Many Toronto basements have walls built from concrete block rather than poured concrete or old stone. When a block wall starts to lean inward or shows a diagonal crack that steps along the mortar joints, owners rightly want to know what it means. This guide explains what those signs can indicate, how to look at them safely, and the repair paths an engineer may consider. If you are comparing foundation repair options, start here, then book an assessment.
Quick answer: bowing walls and stair-step cracks in block foundations should be assessed by a licensed structural engineer. They can be signs of movement or pressure on the wall, but the cause and the right repair differ from house to house. This article is educational. It does not diagnose your wall or replace an engineer's assessment.
Why Block Walls Behave Differently
A concrete block wall is built from individual units laid in courses and joined with mortar. A poured wall is one continuous piece. That difference matters, because a block wall tends to show stress at its joints, and the wall can move as a series of units rather than as a single slab.
Block walls also depend on how they were built. Some have reinforcement and filled cores, and some do not. You cannot tell from the surface which you have, since the paint or parging hides it. Drawings, a ground scan or an opening made by the engineer may be needed to find out. That is one more reason a visual check by an owner is a starting point, not a conclusion.
Block is used in many foundations and in some additions. If you are unsure what your foundation is made of, our guide to brick and stone foundation repair in Toronto describes the other common types and how they differ.
What Pushes on a Foundation Wall
A basement wall is a retaining wall as well as a support for the house. Soil sits against the outside of it, and so can water. Loads from the structure above bear down on it. The wall also rests on a footing that has to stay stable beneath it. When any of those conditions change, the wall can respond.
Common influences that engineers consider include soil pressure, water in the soil, how the ground slopes and drains near the house, nearby excavation or heavy loads, and the condition of the footing. Toronto has a mix of clay and other soils across the city, and ground conditions differ from street to street. We do not rank causes here, because the cause on your property is something to be established on site.
Water deserves a special mention. If the wall also shows dampness, staining or leaks, the two problems may be connected. Our guide to wet basement causes and fixes in Toronto explains how water signs are read, and our basement waterproofing page describes the related services.
What a Bowing or Leaning Wall Can Mean
A bowing wall curves inward, usually with the greatest movement somewhere between the floor and the ceiling. A leaning wall tilts as a whole. Either one means the wall is no longer sitting where it was built. The wall may have been pushed, or it may have lost support beneath or beside it, or both.
We will not give you a measurement that separates a minor bow from a serious one. No honest rule of thumb can do that from an article, because the answer depends on the wall design, its reinforcement, what it carries and why it moved. What we can say is that any visible inward curve is worth showing to an engineer, and that a wall that is changing over time is more urgent than one that has been the same for years.
Signs that often come with a bowing wall include horizontal cracking, a wall that is no longer flush with the floor slab or joists, doors or windows that stick, and shifting at the top of the wall. These are things to report, not conclusions to draw.
What Stair-Step Cracks Can Mean
A stair-step crack follows the mortar joints in a diagonal pattern, running up and across the courses like a staircase. Block is stiff and mortar joints are the weaker line, so cracks commonly travel through the joints. The pattern is often described as a sign of movement between parts of the wall.
That is a general description, and it is where the explanation should stop. A stair-step crack can sit near a corner, a window or a door, or in the middle of a wall. The direction of the steps, whether the crack is wider at the top or bottom, and whether the two sides have shifted relative to each other are all clues for an engineer. They are not something to decode alone.
Hairline cracking can also appear in block walls for reasons that have nothing to do with structural movement, such as ordinary curing and shrinkage. Telling the difference is the engineer's job. For crack types in general, see our guide to foundation cracks in Toronto and when underpinning is considered and our foundation crack repair page.
How to Look at Your Wall Safely
You can gather useful information without touching the structure. The aim is a clear record that you can hand to an engineer. Keep your inspection simple and stay clear of any wall that looks unstable.
- Photograph each wall. Take wide shots and close shots, with the same spot photographed again later from the same position.
- Write the date and location. Note which wall, which corner and roughly how high on the wall each feature sits.
- Look for water. Record any damp patches, white mineral deposits, stains, or water after rain.
- Check the rooms above. Note sticking doors, sloping floors or cracks in finishes that line up with the wall.
- Look outside. Note downspout discharge, grading toward the house, nearby trees and any recent digging or heavy loads close to the wall.
- Leave the wall alone. Do not drill, cut, dig against it, or load it with heavy storage while you wait.
If anything looks like it is changing quickly, or you feel unsafe in the room, leave the area and call a licensed structural engineer right away.
Why a Licensed Structural Engineer Comes First
Engineers in Ontario are licensed through Professional Engineers Ontario. A licensed structural engineer can assess the wall on site, consider the cause, and set out a repair for your house in a written report and, where needed, stamped drawings. That puts the diagnosis and the design in one independent hand.
The order matters. If a contractor selects the repair before anyone has established the cause, you risk paying for a fix that treats the symptom. Our structural engineering page explains how engineering fits into our work. We build to an engineer's specification and we do not diagnose or redesign the structure ourselves.
Ask any engineer you hire to confirm their licence with Professional Engineers Ontario, what the assessment will cover, and what the deliverable will be. Ask the same questions of a contractor about their insurance and credentials. Our guide to verifying an underpinning contractor's credentials in Toronto lists what to request.
Repair Paths an Engineer May Consider
Repairs for block walls cover a range, from addressing the conditions that load the wall to strengthening or rebuilding it. The list below describes the types of approach commonly discussed. It is not advice to choose any of them. Which one, if any, applies is an engineering decision for your wall.
| Approach | What it generally involves | What decides it |
|---|---|---|
| Reduce the loading | Changing drainage, grading or water conditions around the wall | The engineer's findings on cause |
| Strengthen in place | Adding reinforcement or restraint to the existing wall, inside or outside | Wall construction and condition |
| Rebuild a section | Removing and replacing damaged parts of the wall | Extent of damage and support needs |
| Address the footing | Reviewing or improving what the wall bears on | Footing condition and soil |
| Monitor first | Recording the wall over time before deciding on work | Engineer's judgement |
Some repairs happen from inside the basement, and others need excavation outside. Excavation next to a wall changes the loads on it, so it should happen only under an engineer's direction. Where the footing is part of the problem, the conversation may move toward basement underpinning or related work. For how that compares with other options, see bench footings versus underpinning in Toronto.
We do not quote general prices or timelines for these repairs here. Scope depends on the engineer's design and on what is found when the wall is opened up.
Permits and What the City Confirms
Structural repairs to a foundation may or may not need a building permit, depending on what the work involves. The City of Toronto states that a permit is required for most construction, demolition, additions or major renovations, and that plans are reviewed for compliance with the Ontario Building Code. For your property, confirm the requirements with City of Toronto Building before work starts.
Ask your engineer what documents they will provide if a permit application is needed, and ask your contractor who is responsible for each step. Our guide to the basement underpinning permit in Toronto covers the application side for related structural work.
Questions to Ask Before You Hire a Contractor
Once an engineer has set out the repair, you can compare contractors on the same scope. These questions keep the comparison fair and keep the structural decisions with the person qualified to make them.
- Are you building to the engineer's specification? The written scope should match the report or drawings.
- Who approves changes on site? Changes to the repair should go back to the engineer.
- What inspections apply? Ask who books them and when.
- What is excluded? Drainage, finishes and restoration are often priced separately, so ask.
- What is in writing? Scope, payment terms and warranty terms should be on paper before work begins.
Our guide to the signs and methods of foundation repair in Toronto gives more background, and our guide on seven signs your Toronto home needs basement underpinning covers the wider set of warning signs.
How BaseWorks Helps
We offer a free in-person assessment to look at the wall, talk through what you have noticed, and explain how the process works. We do not diagnose the cause or specify the structural repair. For that we point you to a licensed structural engineer, and then we build to the engineer's scope. Call (437) 291-7723 to book.
This article is educational and general. It is not engineering advice, and it should not be used to decide on a repair for a specific wall.
Frequently Asked Questions
It can be, but a crack alone does not tell you the cause or the urgency. Stair-step cracking follows the mortar joints and may point to movement somewhere in the wall or footing. Only a licensed structural engineer can assess it on site. Photograph it, note the date, and book an assessment.
Sometimes a repair keeps the existing wall, and sometimes sections are rebuilt. Which path fits depends on the wall, the cause and the engineer's findings, so no general answer is safe. A licensed structural engineer should assess the wall and specify the repair. A contractor then builds to that specification.
A licensed structural engineer, licensed through Professional Engineers Ontario, should assess it first. An engineer has no sale to make, so the scope comes from the findings. A contractor can describe options and build the repair, but the structural decision belongs with the engineer for your house.
It depends on the scope of work and the property. Some structural repairs need a building permit and others may not. Do not assume either way. Confirm the requirements with City of Toronto Building before work begins, and ask your engineer what they will provide to support an application if one is needed.
Do not rely on waiting. Photographing and dating what you see is useful, but it does not replace an assessment. Movement can continue unseen, and the cause may also involve water. Arrange for a licensed structural engineer to look at the wall, and keep heavy loads and digging away from it until then.