Beyond the permit paperwork behind load bearing wall removal, homeowners often want to know what actually happens in their home during the physical work. This is a plain walkthrough of each construction stage, what the crew is doing, and what you'll notice as a homeowner living through it.
Step 1: Protecting the Work Area
Floor and furniture protection goes down first, along with dust barriers separating the work area from the rest of the home, especially important if adjacent rooms remain in use during construction.
Step 2: Installing Temporary Shoring
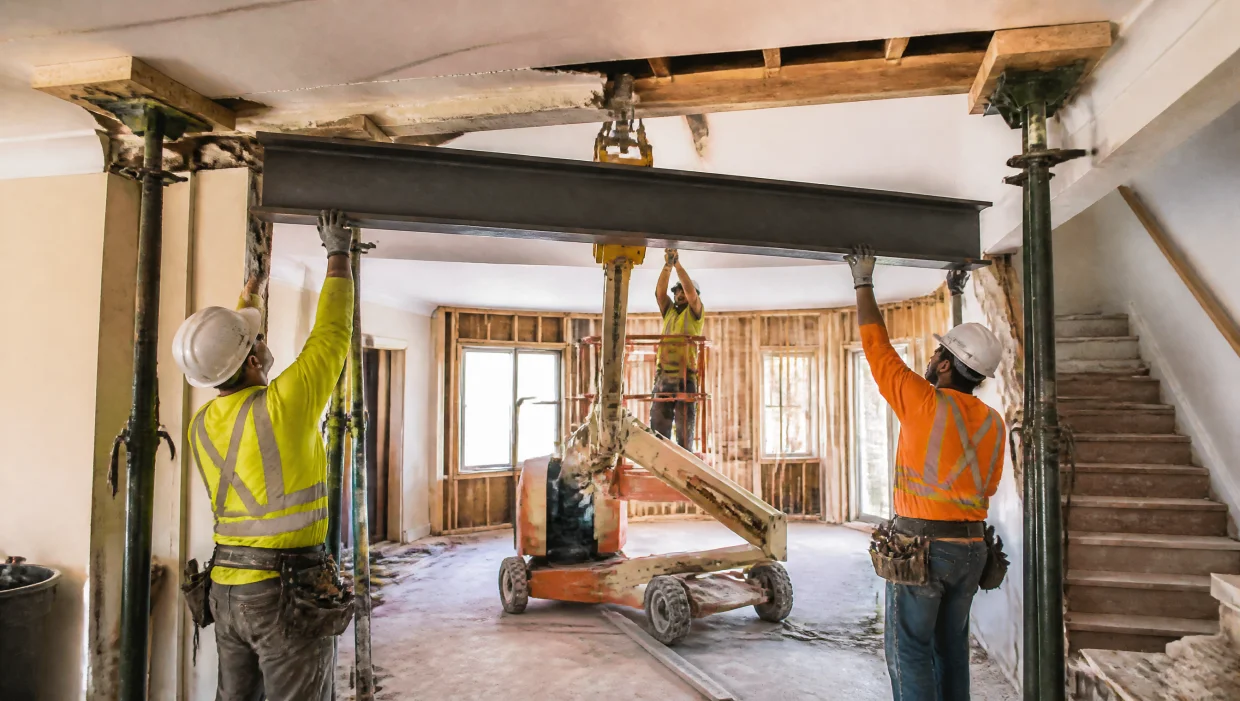
Temporary support walls or adjustable steel posts go in on either side of the wall being removed, carrying the load safely while the permanent beam goes in. This step happens before anything structural is touched.
Step 3: Opening the Wall
Drywall or plaster is removed to expose the framing underneath, and any electrical or plumbing running through the wall cavity is identified and rerouted if needed before proceeding further.
Step 4: Removing the Load Bearing Studs
Framing is removed section by section while the temporary shoring holds the load, a methodical process rather than a single dramatic demolition moment.
Step 5: Installing the Permanent Beam
The permanent beam is lifted into position, steel beams often requiring mechanical lifting equipment given their weight, and secured to posts or existing structure at each end. See our comparison of permanent beam options if you're still weighing steel versus engineered lumber for your specific project.
Step 6: Transferring Load Down to the Foundation
Posts are positioned to carry the beam's load down to an existing support point, a new footing, or a reinforced foundation area, completing the new continuous load path.
Step 7: Removing Temporary Shoring
Temporary shoring only comes out once the permanent beam is fully secured and confirmed to be carrying the load properly, this is a checkpoint, not an assumption.
Step 8: Framing Inspection
A City inspector reviews the new structure while it's still exposed, confirming it matches the approved engineering drawings before anything gets closed up behind drywall.
Step 9: Finishing
Drywall, ceiling patching, and paint complete the project, and if applicable, the beam itself can be boxed in for a fully hidden finish or left exposed as a deliberate design feature.
What most homeowners notice most: the loudest, dustiest part of this entire process is Step 4, typically contained to a single day. Everything before and after it is comparatively quiet, methodical work.
Frequently Asked Questions
Demolition is the loudest and dustiest stage, typically concentrated into a single day. Dust barriers and floor protection contain the mess to the work area, and most of the rest of the home stays fully usable and reasonably quiet during this time.
For most single-storey load bearing wall removals, no. The work is concentrated in the specific area around the wall, and while that space is under construction, the rest of the home typically remains livable, though some homeowners choose to be away during the loudest demolition day.
It gets safely rerouted before the wall removal proceeds, which is one of the reasons opening the wall (Step 3) happens before removing the load bearing studs. A contractor experienced with this process anticipates the possibility and plans for it rather than treating it as a surprise.
Both are common. Some homeowners leave the beam exposed as an intentional design feature, especially with a steel beam, while others have it boxed in with drywall or trim so it blends into the ceiling. This is a finishing choice made after the structural work is complete, not something that affects the engineering itself.