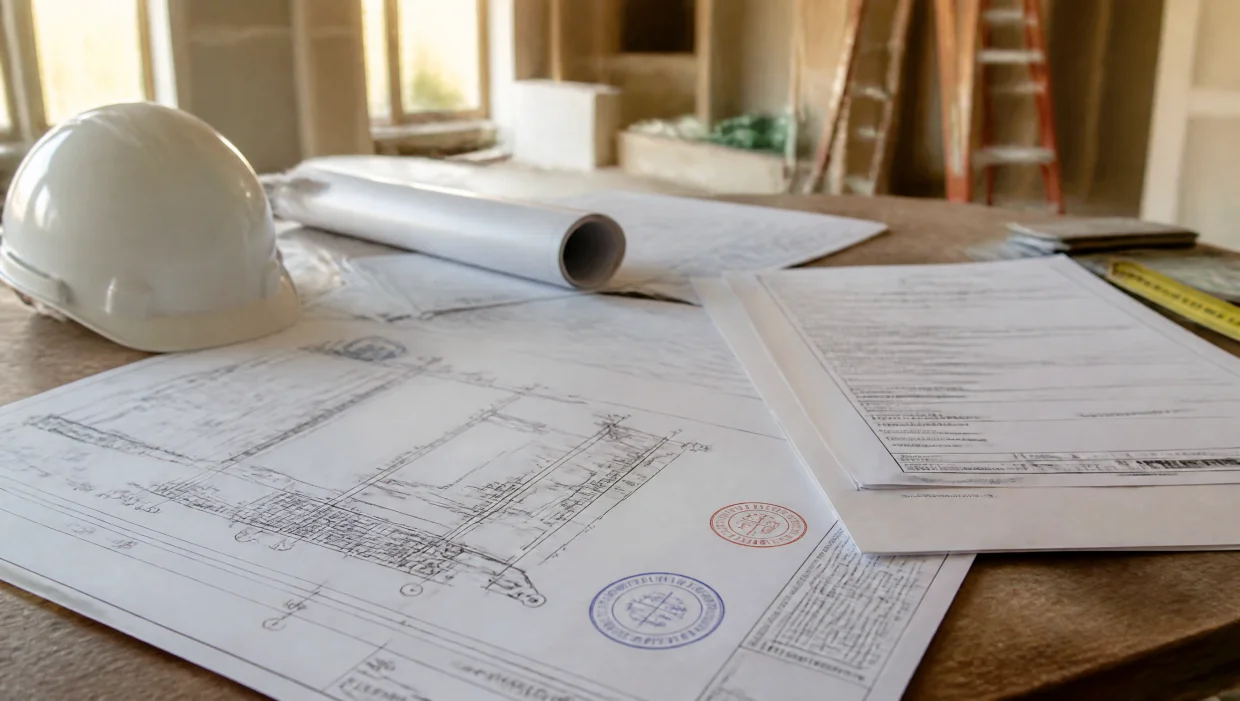
Yes, removing a load bearing wall in Toronto requires a building permit, since it affects the structural integrity of the home. This guide explains what the City requires, how the process typically flows, and what happens if you skip it.
Why Load Bearing Wall Removal Always Needs a Permit
Structural changes affect life-safety in a way cosmetic renovations don't, so the City requires a documented, engineered review before a load bearing wall can come out. This isn't red tape for its own sake, it's the mechanism that confirms the replacement beam and posts are actually sized correctly for the load they're taking on, and that the work gets inspected before it's closed up behind drywall.
What Documentation the City Requires
At minimum, expect to need stamped structural engineering drawings specifying the beam, posts, and any footing requirements, along with a completed permit application. Depending on the scope, the City may also want documentation of existing conditions, especially in an older home where original construction details aren't on file.
The Permit Timeline
Review timeframes vary depending on the City's current volume and whether your application is complete on first submission. A thorough, accurate application with clear engineering drawings tends to move faster than one that generates revision requests, which is one of the practical reasons it's worth using a contractor experienced with this specific process. See our full permit-to-completion timeline for a realistic week-by-week breakdown.
Inspection Requirements During Construction
A framing inspection typically happens before drywall closes up the new beam and posts, confirming the structural work matches the approved drawings while it's still visible. A final inspection closes out the permit once all work, including finishing, is complete.
What Happens If You Skip the Permit
Unpermitted structural work carries real consequences: stop-work orders if discovered mid-project, fines, and potentially being required to open up finished work again so it can be properly inspected retroactively. Beyond the immediate risk, it creates lasting problems at resale, since undocumented structural changes are a red flag for buyers, inspectors, and insurers alike.
Buying a Home With Unpermitted Wall Removal
If you're purchasing a home and notice a load bearing wall appears to have been altered without permit documentation, it's worth having a structural engineer assess the existing work before closing. Depending on what they find, you may be able to negotiate the cost of retroactive engineering and permitting into the purchase, rather than inheriting an undocumented structural risk.
How Long the Whole Permit-to-Completion Process Takes
Between engineering, permit review, and the physical construction itself, most projects run several weeks from start to finish, with permit review typically taking longer than the actual wall removal and beam installation. Planning around this reality, rather than the fast demo day alone, avoids scheduling frustration later.
The bottom line: a permit isn't an optional step you can skip for a "simple" wall. Every load bearing wall removal in Toronto goes through this process, and working with a contractor who handles it correctly from day one avoids the far more expensive problems that come from skipping it.
Frequently Asked Questions
Either is possible, but most homeowners have their contractor handle the permit application since it needs to align with the specific engineering drawings and construction plan the contractor is executing. A contractor experienced with this process can also anticipate what the City will ask for, reducing revision cycles.
Yes. Any structural change to a load bearing wall, whether a full removal or a smaller partial opening, requires engineering and a building permit. The scope of the engineering may be smaller for a partial opening, but the permitted process itself is the same.
It's worth addressing proactively rather than waiting for it to surface during a sale or inspection. A structural engineer can assess the existing work and, if it's sound, help prepare the documentation needed to apply for a retroactive permit, though the City may require some work to be opened up again for inspection.
Permit fees are a real cost of the project, and a properly itemized quote should specify whether the contractor's price includes the permit fee or whether it's billed separately. Either way, it should never be a surprise added after the work is already underway.