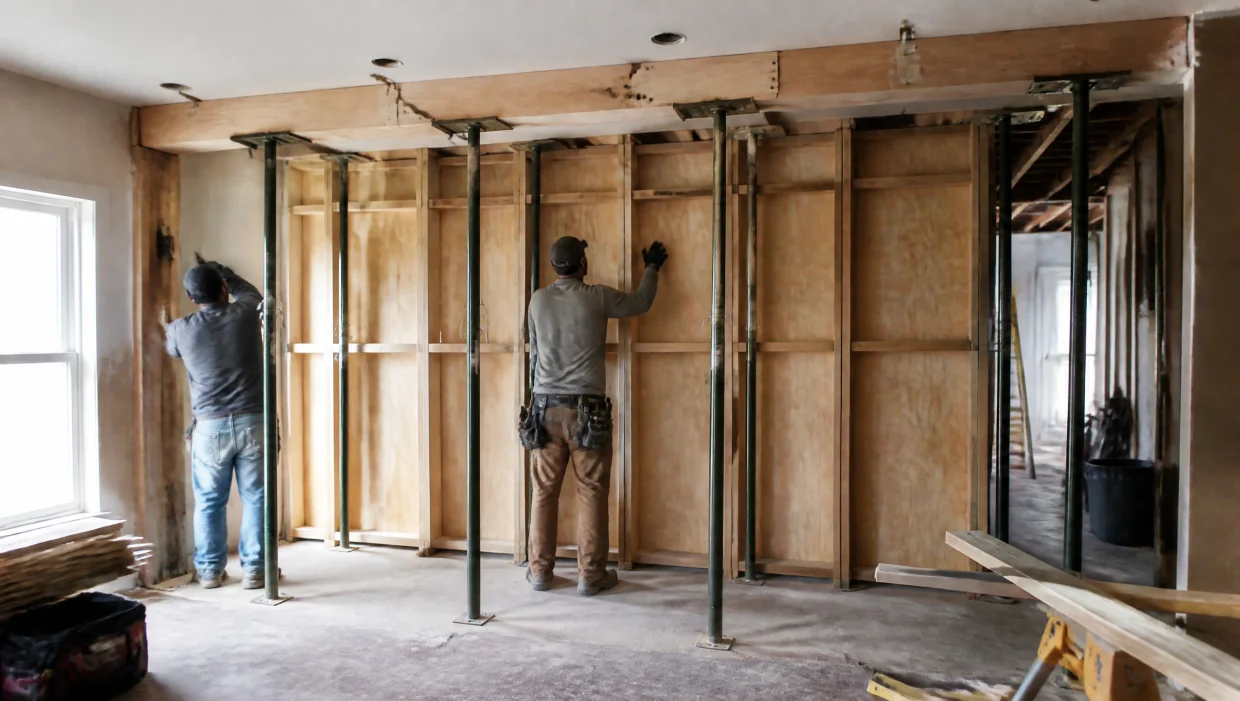
The physical wall removal itself, the part most homeowners picture when they think about this project, is often the fastest stage of a load bearing wall removal, typically 1 to 2 days. What takes longer is everything around it: engineering, permit review, and inspections. This guide walks through the realistic full timeline, not just the demo day.
Week 1-2: Structural Assessment and Engineering Drawings
A structural engineer visits the home, confirms the wall's load bearing status, calculates the load it's carrying, and specifies the beam, posts, and any footing requirements. This produces the stamped drawings the permit application depends on.
Week 2-5: Permit Application and Review
The engineered drawings are submitted to the City of Toronto for review. This is typically the longest stage of the whole process, and the timeline can extend if the initial application generates revision requests. See our full breakdown of permit application and review for what the City actually requires.
Day 1: Temporary Shoring
Once the permit is approved, temporary support walls or adjustable steel posts go in on either side of the wall being removed, carrying the load safely while the permanent beam is installed.
Day 1-2: Demolition and Beam Installation
The wall comes out, the permanent beam is lifted into position and secured, and posts are placed to carry its load down to proper support. See our detailed walkthrough of demolition and beam installation for what actually happens on-site during this stage.
Framing Inspection
A City inspector reviews the new beam and post installation while it's still visible, confirming it matches the approved engineering drawings before drywall closes it up.
Day 3-5: Finishing Work
Drywall, ceiling patching, and paint complete the visible transformation, though this stage's duration varies significantly depending on the overall scope of the finishing work involved.
Final Inspection and Permit Close-Out
Once all work, including finishing, is complete, a final inspection confirms everything matches the approved plan and formally closes out the permit.
Real project example: A recent BaseWorks single-storey load bearing wall removal in an East York semi-detached home took just under 3 weeks from initial engineering visit to final inspection sign-off, with the physical demolition and beam installation itself completed in a day and a half.
What Speeds This Up
- A complete, accurate initial permit application, reducing revision cycles with the City
- Good site access for equipment needed during demolition and beam installation
- Existing basement support already in a useful location, simplifying the load transfer path
What Slows This Down
- Permit revision cycles triggered by an incomplete or unclear initial submission
- Discovering unexpected conditions once the wall is opened, such as plumbing or electrical rerouting needs
- Undersized existing footings requiring additional structural work beyond the original scope
Frequently Asked Questions
No. Since this is structural work, the permit needs to be approved before demolition begins. Starting without an approved permit risks a stop-work order mid-project, which typically costs more time overall than waiting for approval in the first place.
The physical demolition and beam installation itself typically runs 1 to 2 days, though the affected room stays under construction, with dust protection and temporary shoring visible, through the finishing phase as well. Most of the rest of the home remains fully usable throughout.
Generally yes, since a two-storey load transfer often involves a larger beam, more complex post and footing requirements, and sometimes more extensive engineering review. The core process stages are the same, but each one can take somewhat longer for a heavier load.
The most effective way to avoid delays is submitting a complete, accurate application with clear engineering drawings the first time, since incomplete applications are what typically trigger the longest delays through revision cycles. Beyond that, review timing is largely outside your direct control.