Unlike many home renovation tasks, load bearing wall removal is not a reasonable DIY project at any skill level, because the failure mode isn't "redo it later," it's structural collapse. This guide explains plainly why, and what's actually required to do it safely.
What a Load Bearing Wall Is Actually Doing
A load bearing wall is continuously carrying weight from the structure above, down through the wall, and into the foundation. Remove it without replacing that support and the load doesn't disappear, it has to go somewhere, and without an engineered beam and posts in place, it finds the path of least resistance through whatever's left.
What Can Go Wrong Without Proper Shoring
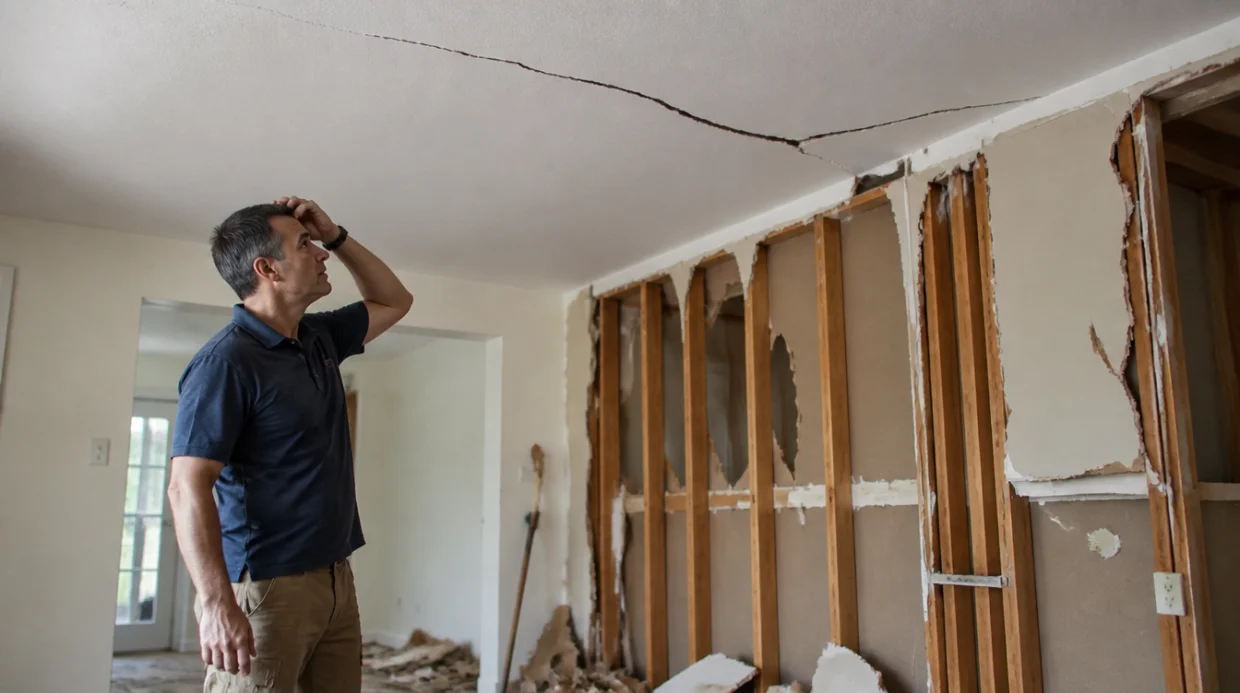
Immediate signs include sagging or cracking in the floors and ceilings above the removed section. In more serious cases, inadequate or absent shoring during the work itself can lead to partial structural collapse while the wall is actually being removed, not months later.
Why "It Looked Fine for a Few Days" Is a Dangerous Sign, Not Reassurance
Structural failure from inadequate support is often gradual rather than immediate: sagging that's barely noticeable at first, new cracks appearing over the following days or weeks as the load slowly finds an unintended path. The absence of immediate, dramatic failure isn't evidence the work was done safely, it's often just the early stage of a problem that hasn't fully developed yet.
What a Proper Engineering Assessment Actually Calculates
A structural engineer calculates the total load the wall is carrying, from the roof, upper floors, or both, then specifies the correct beam size and material, along with exact post placement and any footing requirements needed to carry that load safely down to the foundation. None of this is something reasonably estimated by eye, even by an experienced tradesperson working outside their area of structural expertise.
The Insurance and Legal Exposure
Homeowner insurance claims can be denied when damage is traced back to unpermitted structural work, since insurers treat it as work that didn't meet code requirements. There's also lasting liability exposure if the home is later sold and a structural problem tied to the unpermitted work surfaces during a buyer's inspection.
Real Consequences of a Failed DIY Attempt
Emergency structural stabilization, brought in after a DIY attempt starts showing signs of failure, typically costs significantly more than professional work would have cost upfront, and that expense comes on top of the original renovation cost that still needs to be completed properly.
Real example: BaseWorks was called to a home where a homeowner had removed a section of load bearing wall over a weekend using only a single adjustable jack post as makeshift support. By the following week, a visible crack had opened across the ceiling above, requiring emergency shoring and a full engineering assessment before the original renovation could even resume, at a total cost well beyond what proper engineering from the start would have run.
What's Reasonable to DIY Instead
Removing a confirmed non-load-bearing partition wall is a genuinely different, much lower-risk project, since there's no structural load to replace. The key word is confirmed: see our guide on how to confirm before you touch a wall before assuming any wall falls into this lower-risk category.
Frequently Asked Questions
No. The permit process exists specifically because this work is structural, meaning a third-party review confirms the engineering is sound before construction proceeds. Skipping the permit doesn't just create unpermitted structural work legal risk, it removes the safety check that catches errors before they become dangerous.
Even a small partial opening in a load bearing wall changes how load moves through it, and still requires proper engineering to size the header beam correctly. The scope may be smaller than a full removal, but the underlying structural risk of doing it without engineering is the same.
Signs include visible sagging in the floor or ceiling above the area, cracks radiating from a corner or doorway, or a beam that looks undersized or improperly supported at its ends. If you notice any of these in a home with an altered wall, a structural engineer assessment is worth getting before you rely on that support.
Stop work immediately and don't remove any more structural material. Contact a structural engineer or a contractor who can assess the current condition and install proper emergency shoring if needed before anything else is touched. Acting quickly here reduces both the safety risk and the eventual cost of correcting it.