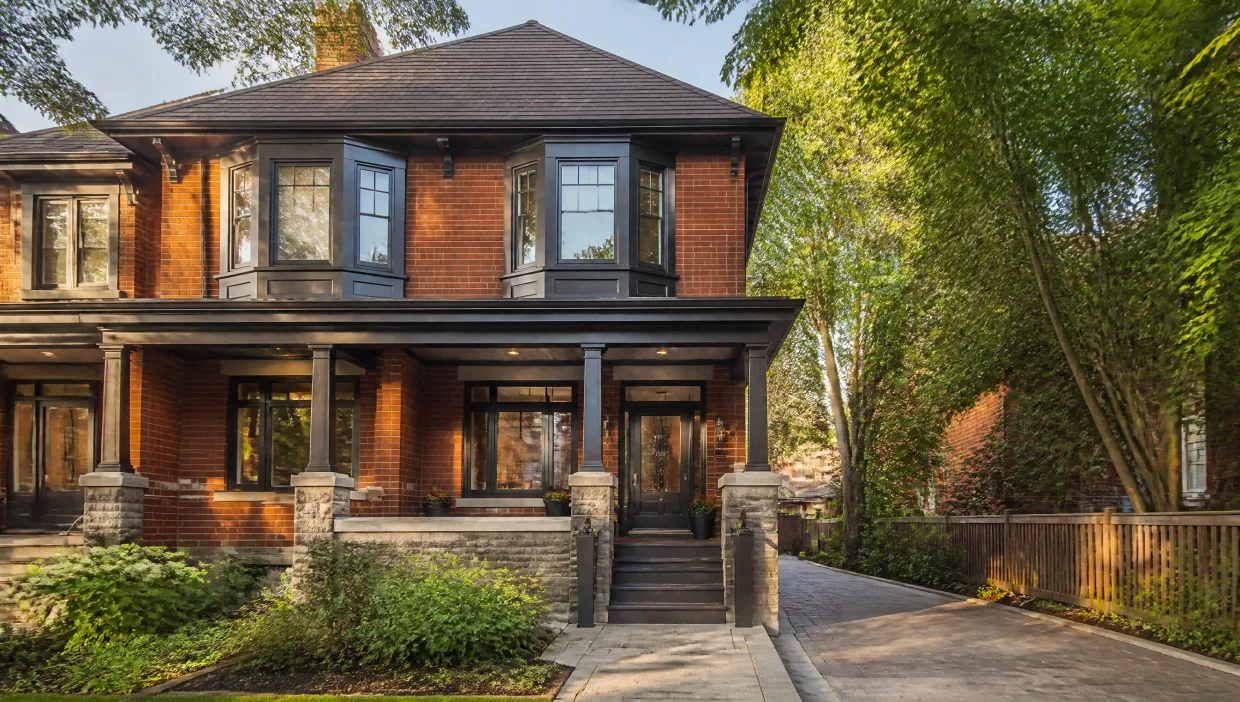
Pre-1950s Toronto homes were often built with construction methods, balloon framing and unreinforced brick veneer, that behave differently than modern platform-framed houses when a load bearing wall comes out. That isn't a reason to avoid the renovation. It's a reason to make sure whoever is engineering and executing your load bearing wall removal actually understands what those older construction methods mean for the load path before a single stud gets cut.
We see this most often in exactly the kind of detached and semi-detached character homes that make Toronto's older neighbourhoods desirable in the first place, homes with real brick, tall ceilings, and original millwork that a newer build simply doesn't replicate. The renovation goals are usually the same as anywhere else: open sightlines, a modern kitchen, more natural light through the main floor. The engineering path to get there just looks different once the house predates modern platform framing.
What Is Balloon Framing, and Why It Matters
Platform framing, the method used in almost every home built after the 1950s, builds one floor at a time: each floor is framed as its own platform, and the next floor sits on top of it. Balloon framing, common in Toronto homes built before that, runs continuous studs from the foundation sill plate all the way up to the roofline, with the floor joists hung off the sides of those studs rather than resting on top of a completed platform.
That difference matters enormously when a load bearing wall removal is being planned. An engineer who assumes platform-framing load paths, because that's what most modern calculations are built around, can miscalculate how the loads above a wall actually travel down to the foundation in a balloon-framed house. The studs aren't just holding up the floor directly above; in some cases they're carrying load from multiple floors at once, continuously, down to the sill.
Brick Veneer Considerations
Exterior brick veneer on older Toronto homes, the classic red or buff brick facade seen throughout older Toronto neighbourhoods, isn't typically load bearing itself. It's a decorative and weather-resistant skin tied back to the wood-framed structure behind it with metal ties. But that doesn't mean it's irrelevant to a load bearing wall removal project.
Interior load bearing walls in these homes are often tied structurally into the same framing that the brick veneer is anchored to. Removing an interior wall without accounting for that connection can put unexpected stress on the brick ties and, in the worst cases, destabilize sections of the veneer during demolition. A proper assessment maps out exactly how the interior wall being removed relates to the exterior wall assembly before any shoring goes in.
Common Older-Home Neighbourhoods Where This Comes Up
The Annex and Cabbagetown
Turn-of-the-century detached and semi-detached homes in these neighbourhoods are some of the most consistent balloon-framing candidates we assess, with original brick veneer and, frequently, at least one prior renovation layered on top of the original construction.
Leslieville and East York
Early-to-mid 20th century construction here spans a wider range, some homes are still balloon-framed, others transition toward early platform framing depending on the exact build year, which is exactly why a physical inspection matters more than assuming based on the neighbourhood alone.
The Danforth Corridor
Mixed construction eras are the norm along the Danforth, with frequent additions and renovations layered over decades. It's not unusual to find balloon framing in the original structure and platform framing in a later addition on the very same house.
Why These Homes Often Need More Careful Assessment
- Undocumented additions from previous owners, often built without permits, that changed the framing without leaving any paper trail
- Inconsistent framing conditions from decades of piecemeal changes, meaning one section of the house may not match another even a few feet away
- Original blueprints often unavailable, which means an engineer working from the current City records alone is working with an incomplete picture
A real example we've encountered: a Leslieville semi-detached home where the main floor load bearing wall was confirmed balloon-framed and continuous into the second-storey exterior wall assembly, but a rear addition from the 1970s had been platform-framed on top of a slab that didn't tie into the original foundation the same way. Two different structural systems, one house. Assuming either framing type across the whole property would have produced the wrong engineering solution for at least half of it.
What a Proper Assessment Looks Like for an Older Home
For a home like this, we don't rely on assumed "typical" construction for the era. A proper assessment includes physical inspection of the actual framing conditions at accessible points, usually the basement ceiling and attic, cross-referenced against whatever permit history exists with the City. The structural engineer's calculations then account specifically for balloon framing load paths where they're confirmed present, rather than defaulting to platform-framing assumptions that happen to be more common in newer construction.
This is also the point where we confirm before you touch a wall whether the wall in question is actually load bearing at all, since older homes are more prone to walls that were added, moved, or reinforced in ways that don't match the original framing plan.
Does This Make the Project More Expensive?
Sometimes, yes. Additional assessment time, and occasionally a more conservative structural solution to account for the balloon framing load path, can add cost compared to a straightforward platform-framed home. But this varies significantly by the specific home's condition. A well-documented, consistently balloon-framed house with no hidden surprises can be quite straightforward once the load path is properly understood. It's the undocumented, piecemeal-renovated homes that tend to carry the most uncertainty, and uncertainty is what drives cost up, not the age of the house by itself. For a general sense of where budgets typically land, our wall removal cost guide breaks down the main line items, though older-home assessment time should be treated as a variable on top of those baseline figures.
Signs Your Older Home May Need a More Careful Look
Not every character home in an older Toronto neighbourhood is a red flag, but a few conditions tend to signal that extra assessment time is worth budgeting for before a contractor even opens a quote:
Visible additions or extensions
A rear addition, converted porch, or dormer that clearly postdates the original construction, especially if it's not reflected in current City permit records.
Uneven floors or door frames that don't sit square
Settling is common in century-old homes, but it can also indicate that framing has already been altered once, sometimes without the structural compensation that would normally accompany a change like that.
No accessible original blueprints
If the seller, previous owner, or City records office can't produce original drawings, the engineer is working from field observation alone, which takes longer and should be priced accordingly.
Basement ceiling or attic framing that looks inconsistent room to room
Different stud spacing, mismatched lumber, or framing that changes character partway across the house are all signs of piecemeal renovation history that a pre-renovation walk-through should catch early.
What to Ask Before You Sign a Contract
For an older home specifically, a few extra questions are worth adding to the ones covered in our broader guide on questions to ask a contractor:
- "Has your engineer physically inspected the framing, or is this based on assumed construction for the home's era?"
- "How would the plan change if the framing turns out to be balloon-framed once the wall is opened up?"
- "Do you have experience with brick veneer homes specifically, not just wood-sided or newer builds?"
A contractor and engineer who can answer these confidently, rather than defaulting to "it's probably fine, most homes from that era are similar," is a meaningful signal that they understand what older Toronto construction actually requires.
Frequently Asked Questions
Homes built before roughly 1950 in Toronto are the most likely candidates, especially detached and semi-detached houses in The Annex, Cabbagetown, Leslieville, and parts of East York. The clearest way to confirm it is a physical inspection of the framing at the basement ceiling and attic, since balloon framing runs continuous studs from foundation to roofline rather than framing floor by floor.
The veneer itself usually isn't structural, but interior load bearing walls tied into that brick assembly still need careful temporary shoring so the exterior wall isn't destabilized while the interior wall comes out. This is assessed case by case during the engineering phase, not assumed.
Yes, more often than newer builds. Decades of piecemeal renovations, undocumented additions, and framing changes made without permits mean the wall layout in an older home doesn't always match what a set of original blueprints, if they even still exist, would suggest.
Yes. Bringing a structural engineer in during early planning, rather than after a renovation layout is already finalized, gives them time to physically inspect the actual framing conditions and account for balloon framing load paths before any design assumptions get locked in.