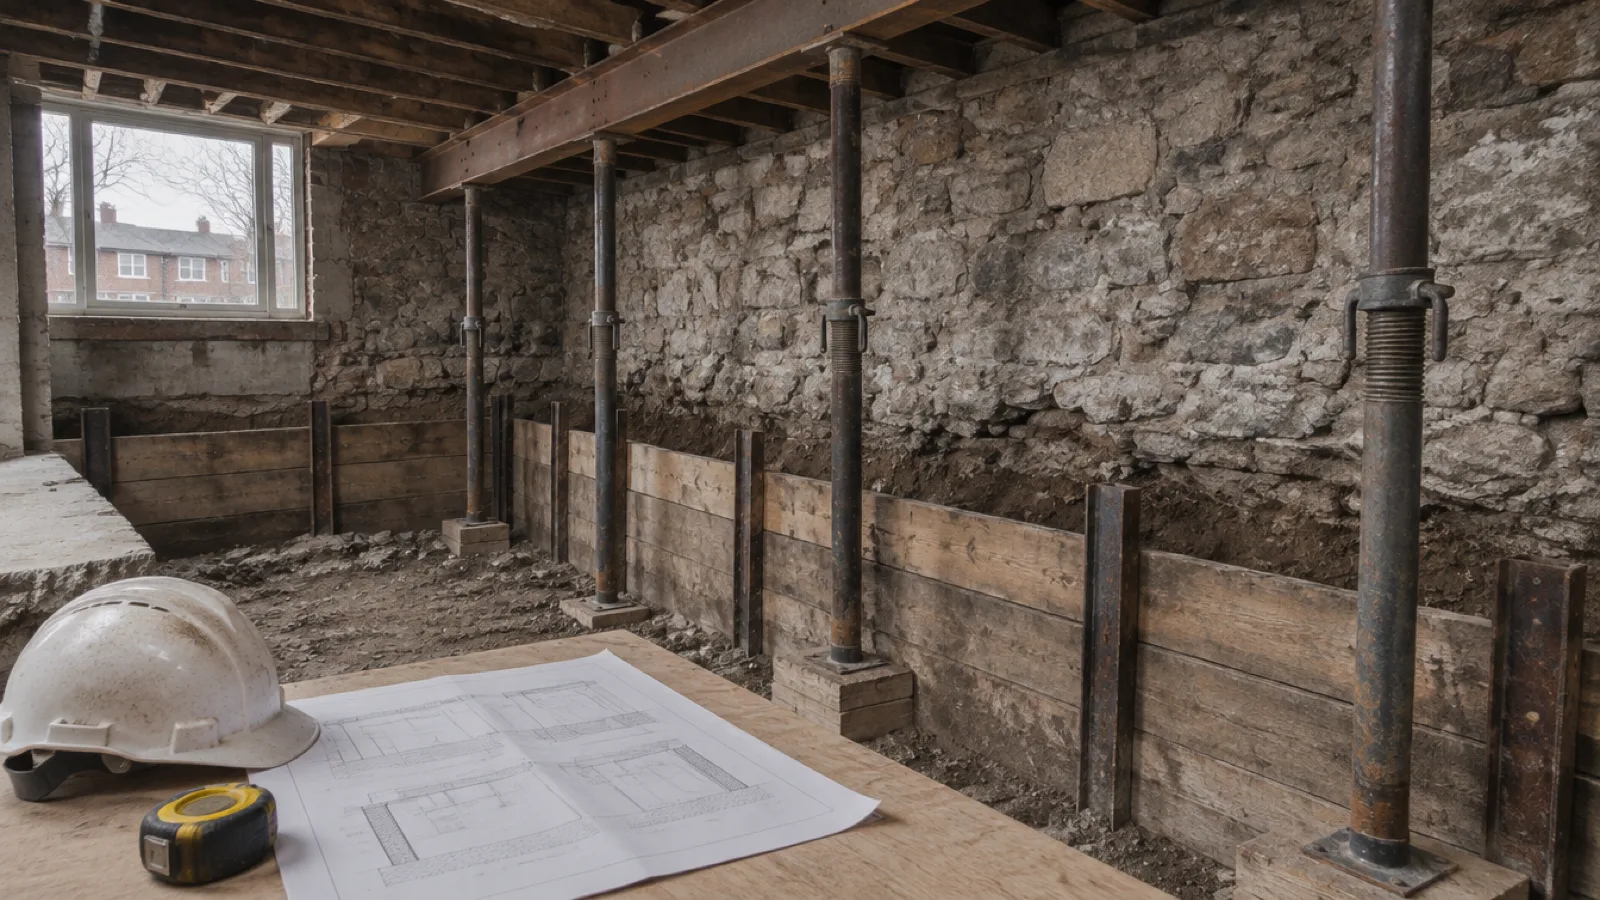
If you are planning basement lowering in Toronto, the structural engineer's drawings are the document the whole job is built from. They tell the contractor what to excavate, in what order, how to hold the house up while the work happens, and what to pour. This guide explains what those drawings commonly include, how to read them before you sign, and how they connect to the permit. It is educational only. Your engineer's drawings set the specifics for your house, and our structural engineering services page explains how we coordinate with engineers.
Quick answer: a structural drawing set for a basement lowering commonly includes a plan and sections of the existing and proposed foundation, the underpinning sequence, the approach to temporary support, reinforcement and concrete specifications, drainage and waterproofing details, and general notes with inspection requirements. The set is prepared and stamped by a licensed engineer, and the permit comes from the City of Toronto.
Why a Lowering Needs Engineered Drawings
Lowering a basement means digging below the existing footings so the floor can sit lower. The soil that currently carries the house is removed in stages, and the foundation is extended downward to a new bearing level. That is structural work, and it changes how loads travel from the house into the ground. A verbal description or a contractor's sketch is not enough to manage that safely.
In Ontario, engineers are licensed through Professional Engineers Ontario, and a licensed engineer stamps the drawings to show that a qualified professional has taken responsibility for the design. The stamp is worth checking. If a drawing has no stamp, or the person who signed it cannot explain it to you, ask questions before any work begins.
The City of Toronto states that a building permit is required for most construction, demolition, additions or major renovations, and that plans must be reviewed for compliance with the Ontario Building Code, zoning by-laws and other applicable laws. Our guide to the basement lowering permit in Toronto walks through the permit side in more detail.
Existing Conditions: Plan and Sections of the Foundation
Most sets begin by recording what is already there. A plan view is a bird's-eye drawing of the foundation walls, interior walls and columns, and any stairs, chimneys, drains or services that affect the work. Section drawings are vertical slices that show the wall, the footing, the floor and the soil as if the house had been cut open.
These drawings usually show the existing foundation type, because older Toronto homes can have stone, brick, block or poured concrete walls, and each behaves differently. They also show the existing floor level and the proposed new floor level, so the amount of lowering is clear. Any information about the soil normally comes from the engineer's own investigation, and the drawings should say what the design relies on.
Look for the proposed work drawn next to the existing condition. A good section lets you see the old footing, the new section of wall below it and the finished floor, without needing an engineer to translate.
The Underpinning Sequence
Underpinning is normally done in short sections rather than all at once, so the house is never left without support along an entire wall. The drawings commonly show how the work is divided and in what order the sections are dug and filled. This is often presented as a plan with the sections numbered or labelled.
The exact pattern, the length of each section and the waiting time between stages are the engineer's decisions for your house, so we do not quote general numbers here. What matters to you as an owner is that the sequence is written down and that the contractor follows it. A crew that digs in a different order than the drawings is changing the design without the engineer's approval.
Compare the sequence on the drawing with what the contractor describes in their quote. They should match. For a plain-language look at the work itself, see what happens during basement lowering in Toronto.
Temporary Support and Shoring
While soil is removed, the house and the ground around it need to be held in place. Drawings commonly describe the temporary support approach, which may include shoring of excavated faces, bracing, or supports under beams and walls during the work. The details depend on the building, the soil and the neighbours.
Semi-detached and row houses add another layer. A shared wall means the work next door matters too, and the drawings or accompanying notes may address protection of the neighbouring foundation. Your engineer can explain what applies to your property.
If temporary support is described only as a general note, ask the engineer to clarify. Owners are entitled to understand how the house is being held up, and a contractor should be able to point to the sheet that covers it.
Reinforcement and Concrete Specifications
The new foundation sections are made of reinforced concrete, and the drawings set out what that means for your project. Commonly this includes the concrete specification, the reinforcement to be placed, how it is arranged and how it connects to the existing footing and wall. These are design values that come from the engineer's calculations, so they differ from house to house.
You do not need to memorize any numbers. You do need to know that they are on the drawings, that the contractor is ordering material to match them, and that the engineer can tell you what is checked on site. If a supplier or crew proposes a substitute, the engineer should approve it in writing first.
Ask how the concrete and the reinforcement will be checked during the work, since many drawing sets name items that must be reviewed before they are covered up.
Drainage and Waterproofing Details
Lowering a floor changes how water behaves around the building, so drawings commonly include details for drainage and waterproofing. These may show the floor build-up, the drain at the footing, any sump or discharge arrangement, and how the new wall is protected against moisture. Some projects show the wall treatment on the drawings, while others handle it in a separate scope.
This is a good place to check that the drawings and the contract agree. If the drawings show a drain and a sump and your quote does not, you have found a gap before it costs you. Our pages on interior waterproofing and weeping tile installation explain these systems in general terms. The engineer's details for your house take priority.
General Notes and Inspection Requirements
Most drawing sets include a block of general notes. These commonly cover design assumptions, material requirements, the engineer's expectations for the contractor, and the stages at which the engineer or the City must review the work. The notes can look dull, but they carry instructions that govern the job.
The City of Toronto says Toronto Building Inspections conducts mandatory inspections of construction work to confirm compliance with the Building Code Act and issued permits. Your engineer may also review the work at stages named in the drawings. Between the two, a lowering normally has points where work stops until someone has looked at it.
Ask your contractor which inspections apply and who books them. Treat a plan to skip a required inspection as a reason to stop and call the engineer.
Drawing Contents at a Glance
| Part of the set | What it commonly shows | Question to ask |
|---|---|---|
| Plan | Foundation walls, columns, stairs and services | Does it match what is in my basement? |
| Sections | Existing and proposed foundation and floor levels | How far is the new floor below the old one? |
| Sequence | Order in which sections are dug and filled | Does the contractor follow this order? |
| Temporary support | How the house and soil are held during work | What happens at the shared wall? |
| Reinforcement and concrete | Specifications and connections to the old footing | What is checked before it is covered? |
| Drainage and waterproofing | Floor build-up, drains, sump and wall protection | Is it in my quote too? |
| Notes and inspections | Assumptions, requirements and review stages | Who books each inspection? |
How to Read the Set Before You Sign
You do not need an engineering background to review drawings sensibly. Work through these steps and write down anything unclear.
- Check the stamp. Confirm the drawings are signed and stamped by a licensed engineer and carry a date.
- Match the address and house. Make sure the plan reflects your actual foundation, stairs and layout.
- Find the sequence sheet. Ask the contractor to walk you through it in their own words.
- Compare the quote to the drawings. Shoring, drainage, concrete and inspections should appear in both.
- Ask about changes. Find out who approves a change on site and how it is recorded.
- Keep the final set. Store the stamped drawings and any revisions with your permit records for resale.
If the engineer's note or a drawing is unclear, ask the engineer directly. That conversation costs little compared with fixing a misunderstanding in the ground.
Drawings, Permits and Who Confirms What
Drawings and permits are separate. The drawings are the design. The permit is the City of Toronto's formal permission to begin work. For the specific requirements that apply to your property, contact City of Toronto Building, and ask your engineer what they will provide for the application. Neither a contractor nor a general article like this one can confirm that for you.
Our guide to the basement underpinning permit in Toronto covers the application side. For the difference between the two kinds of work, see basement underpinning versus basement lowering.
How We Work From the Engineer's Drawings
We build from the stamped drawings and we do not redesign the structure. Before work starts we go through the sequence, the temporary support and the inspection points with you, and we flag anything in the quote that is not on the drawings. If conditions on site differ from what the drawings assume, we stop and contact the engineer. To book a free assessment, call (437) 291-7723.
Frequently Asked Questions
A licensed professional engineer prepares and stamps them. The engineer reviews your existing foundation and designs the lowering for your house. Your contractor builds from those drawings and does not replace them. Ask to see the stamped set before you sign a contract, and confirm what the City of Toronto needs for your permit.
For structural work such as lowering a basement, you should expect permit plans to be reviewed against the Ontario Building Code, and an engineer's drawings are commonly part of that package. Requirements vary by project, so confirm with City of Toronto Building and your engineer rather than relying on a general guide.
Not on their own. If the soil, the existing footing or the sequence turns out different from what the drawings assume, the contractor should stop and ask the engineer. The engineer decides whether the design changes and issues a revised drawing or written instruction. Changes made without that approval can create problems at inspection and at resale.
Ask the contractor to explain the difference in writing and compare both against the stamped drawings. The drawings govern the structural work. If the quote leaves out items the drawings show, such as shoring, drainage or inspections, get a revised written scope before work starts, so the price matches what will be built.
No. Drawings are the design. A permit is the City of Toronto's formal permission to begin work. The drawings support the permit application, and the City reviews plans for compliance with the Ontario Building Code and other applicable laws. Work should not start until the permit has been issued.