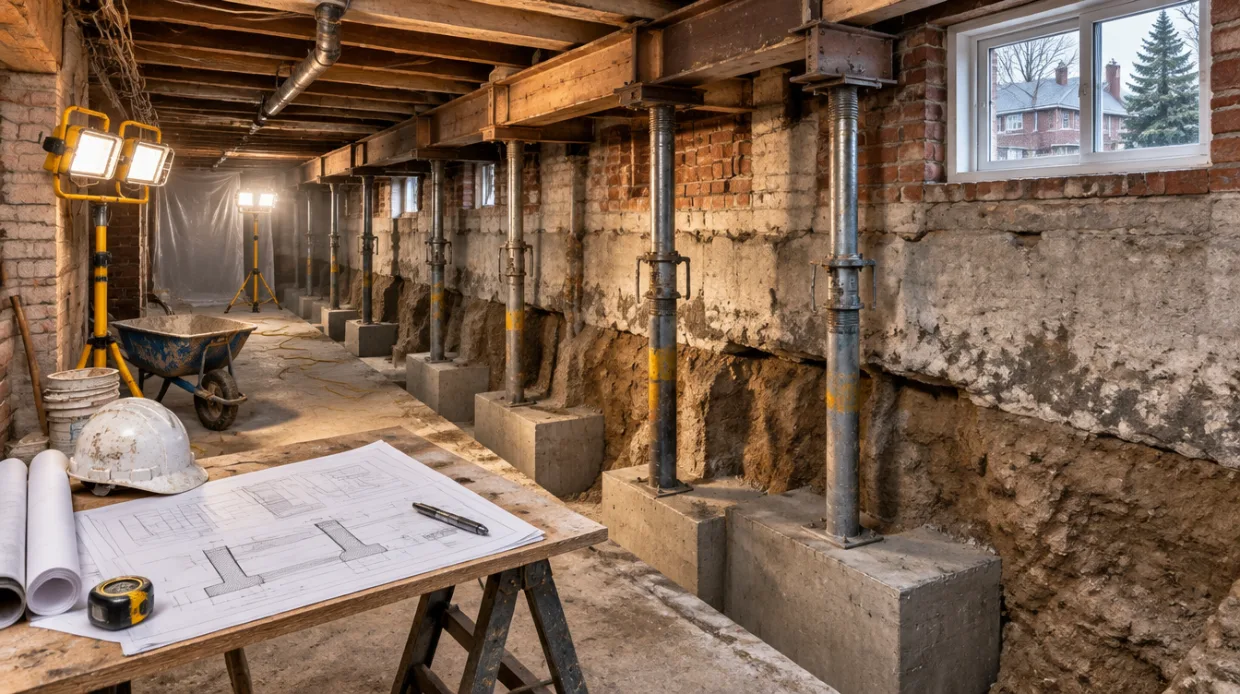
Basement underpinning in Etobicoke follows the same engineering rules as the rest of the city, but the houses, the ground and the sites are different from the east end. Much of the west end was built out after the war on larger lots, with bungalows, backsplits and two-storey homes that leave more room around the foundation than a Toronto semi. This guide covers what Etobicoke homeowners should know before calling a contractor: what the housing stock tells you, how underpinning differs from lowering, what the soil and the creeks can mean for the design, which approvals apply and how access shapes the schedule. For the full process across the city, see our basement underpinning Toronto page.
Short version: Etobicoke underpinning needs the same stamped drawings, building permit and City inspections as anywhere in Toronto. What changes is the site: house type, soil and groundwater, ravine or creek proximity and how easily a crew can reach the foundation. Those factors decide the design, the sequence and the quote.
Etobicoke Housing Stock and What It Means Underground
The age and style of a house tell you a lot about what is under it. Etobicoke has several distinct housing types, and each one raises different questions for an underpinning project.
Postwar Bungalows (1940s to 1950s)
- Common across Etobicoke's older residential streets
- Basements are often low by today's standards, so headroom is a frequent reason to underpin
- Foundation walls may be older poured concrete or block that deserves a careful look before any work begins
Backsplits and Sidesplits (1960s to 1970s)
- Different parts of the house sit on foundations at different depths
- Underpinning may apply to only one level, and the engineer needs to see how the levels connect
- The stepped layout changes the sequence of work compared with a simple rectangular bungalow
Two-Storey Homes (1970s and 1980s)
- Heavier loads on the foundation walls than a single-storey house
- Basements are usually taller to begin with, so underpinning is more often about strengthening or a legal suite than raw headroom
Lakeshore Streets (Mimico, New Toronto, Long Branch)
- Smaller lots and some attached or closely spaced homes
- Proximity to the lake can mean higher groundwater, which affects excavation and drainage planning
None of these descriptions replaces an inspection. Two houses on the same street can have different footings, so the engineer works from your actual foundation, not from the neighbourhood average.
Underpinning or Lowering: Which Question Are You Asking?
Homeowners in Etobicoke usually arrive with one of two goals. The first is repair: the foundation is cracking, settling or leaking and needs strengthening. The second is space: the basement is too low to use, and they want a bedroom, a rental suite or a proper living area. Underpinning is the method that serves both goals. The existing footings are extended deeper in short, alternating sections, and new concrete carries the wall load at the lower level.
"Basement lowering" is the name people commonly use when the goal is headroom. If that is your goal, our guide to basement lowering in Etobicoke and Mississauga covers neighbourhoods, home types and legal suite planning across the west end. If the walls are sound and you only need extra height, a lighter method may fit, and our comparison of bench footings and full underpinning explains when each one makes sense.
Soil, Creeks and Groundwater in Etobicoke
Etobicoke sits between the Humber River and Etobicoke Creek, with Mimico Creek running through the middle and Lake Ontario along the south edge. That geography means ground conditions are not uniform. Some properties sit on firm, well-drained soil. Others sit near a ravine, a creek valley or the lakeshore, where groundwater, softer layers or slopes can change how deep and how fast the crew can dig.
Nobody should assume the soil from a general description of the area. The engineer of record decides the shoring and the sequence from the conditions at footing depth. When you speak with a contractor, ask these questions:
- What soil conditions does the engineer expect at the new footing depth, and how will they be confirmed?
- Is there a groundwater or drainage plan, such as a sump pump or interior drainage, built into the quote?
- Is the property close to a ravine, a creek or a slope that could affect the design or the approvals?
- What happens to the schedule and the price if conditions in the ground differ from the drawings?
Our structural engineering team handles the drawings and site reviews on every project, so those answers come from the engineer rather than from a guess.
Permits and Approvals for Etobicoke Properties
Underpinning changes the structural footing of the house, so it needs a building permit, engineer-stamped drawings and City of Toronto inspections at the key stages. There is no legal way around that, and unpermitted work can void insurance and complicate a sale. Etobicoke properties are reviewed through Toronto Building, which serves the area through its Etobicoke York district. Because submission details and office procedures can change, confirm the current process with the City or ask your contractor to walk you through it.
Two points are specific to many west-end sites. First, properties near the Humber River, Mimico Creek or Etobicoke Creek may fall inside a regulated area where the conservation authority or the City's ravine and tree protection rules can apply. Raise this early, because an extra approval can add time before any digging starts. Second, a legal basement suite brings its own Building Code requirements for ceiling height, exits, windows and fire separation, so decide on the suite before the drawings are done, not after.
Permit processing typically takes 4 to 8 weeks. Our basement underpinning permit guide lists the documents, the review steps and the common reasons applications are sent back.
Access, Lot Size and Site Logistics
Lot layout shapes an underpinning project almost as much as soil does. Many Etobicoke properties have wider side yards and longer driveways than homes in the east end, and that can allow small excavation equipment and easier removal of soil. When a crew can reach the foundation with a machine, the work moves faster and the price reflects it. When access is tight, as it can be on narrower lakeshore lots, more of the digging is done by hand and soil is carried out through the house.
- Detached bungalows: more foundation wall to underpin, which raises the total, but usually clearer access around the house.
- Attached or closely spaced homes: work near a shared or neighbouring wall needs careful sequencing and good communication with the neighbour.
- Backsplits: the stepped foundation means the crew works in different areas at different depths, so the plan is drawn level by level.
- Mature trees and driveways: roots, utilities and parked vehicles all affect where soil can be staged and how it leaves the site.
What It Costs and How Long It Takes
We quote every Etobicoke project individually. Our published guidance is $80 to $150 per linear foot of foundation wall, depending on soil conditions, how much ceiling height you need, access and the complexity of the layout. A full perimeter underpinning project on a typical Toronto semi-detached home runs between $45,000 and $90,000 fully installed. A detached Etobicoke bungalow has more wall length than a semi, so the total depends on the perimeter, the depth and the access rather than on the neighbourhood name. Our written quote covers labour, materials, dump runs, City permit fees, structural engineering and the required inspections. For a line-by-line view, read our underpinning cost breakdown.
On timing, plan for 4 to 8 weeks of permit processing, then 4 to 8 weeks of physical work on a typical home once the permit is issued. From first call to a finished floor, the project typically runs 3 to 5 months. Weather, soil conditions and inspection scheduling can move those dates, so ask your contractor how they handle delays. Our guide to how long basement underpinning takes breaks the schedule into stages.
A Checklist to Run Before You Call
A few minutes of preparation makes the first site visit more useful and the quote more accurate. Gather the following:
- The approximate age and style of the house: bungalow, backsplit, sidesplit or two-storey.
- The measured ceiling height in the basement, from floor to the underside of the joists.
- Photos of any cracks, damp patches, white mineral deposits or sloping floors, with a tape measure in the frame.
- Photos of the side yard, driveway and any gate or fence the crew would use to reach the foundation.
- Whether the property is near a ravine, a creek or the lakeshore, and whether the basement has ever taken on water.
- Your goal: repair only, extra headroom, or a legal suite, since each goal changes the drawings.
- Whether the house is attached or close to a neighbour's wall.
With that information, a contractor can tell you quickly whether your project is a straightforward perimeter job or something that needs extra engineering.
Planning Your Etobicoke Underpinning Project
The sound way to start is a site visit, a clear scope and a written fixed-price quote that names the engineer, the permit work and the inspections. BaseWorks manages the drawings, the permit submission and the City inspections for you, so you are not coordinating three different trades. If you are comparing contractors, our list of questions to ask before hiring an underpinning contractor will help you judge the answers. If your home is in the east end, our guide to underpinning in East York and older Toronto neighbourhoods covers the differences.
Frequently Asked Questions
The engineering and permit rules are the same city-wide: stamped drawings, a building permit and City inspections. What differs is the site. Etobicoke homes often sit on larger lots with room for equipment, but soil, groundwater and creek or ravine proximity vary by street, so the engineer designs for your property.
Yes. Underpinning changes the structural footing, so it needs a building permit, engineer-stamped drawings and City of Toronto inspections. Permit processing typically takes 4 to 8 weeks. We prepare and submit the application package, and our permit guide lists the documents the City asks for.
We quote each project individually. Our published range is $80 to $150 per linear foot of foundation wall, and a full perimeter project on a typical Toronto semi-detached home runs $45,000 to $90,000 fully installed. A detached Etobicoke bungalow has more wall to underpin, so the total depends on perimeter, depth and access.
Underpinning is the method: footings are extended deeper in short sections. Basement lowering is the goal, more headroom, and it is usually done by underpinning. If your walls are sound and you only need extra height, ask about bench footings, which our comparison guide covers.
Plan for 4 to 8 weeks of permit processing, then 4 to 8 weeks of physical work on a typical home. From first call to a finished floor, the project typically runs 3 to 5 months. Weather, soil conditions and inspection scheduling can move those dates.