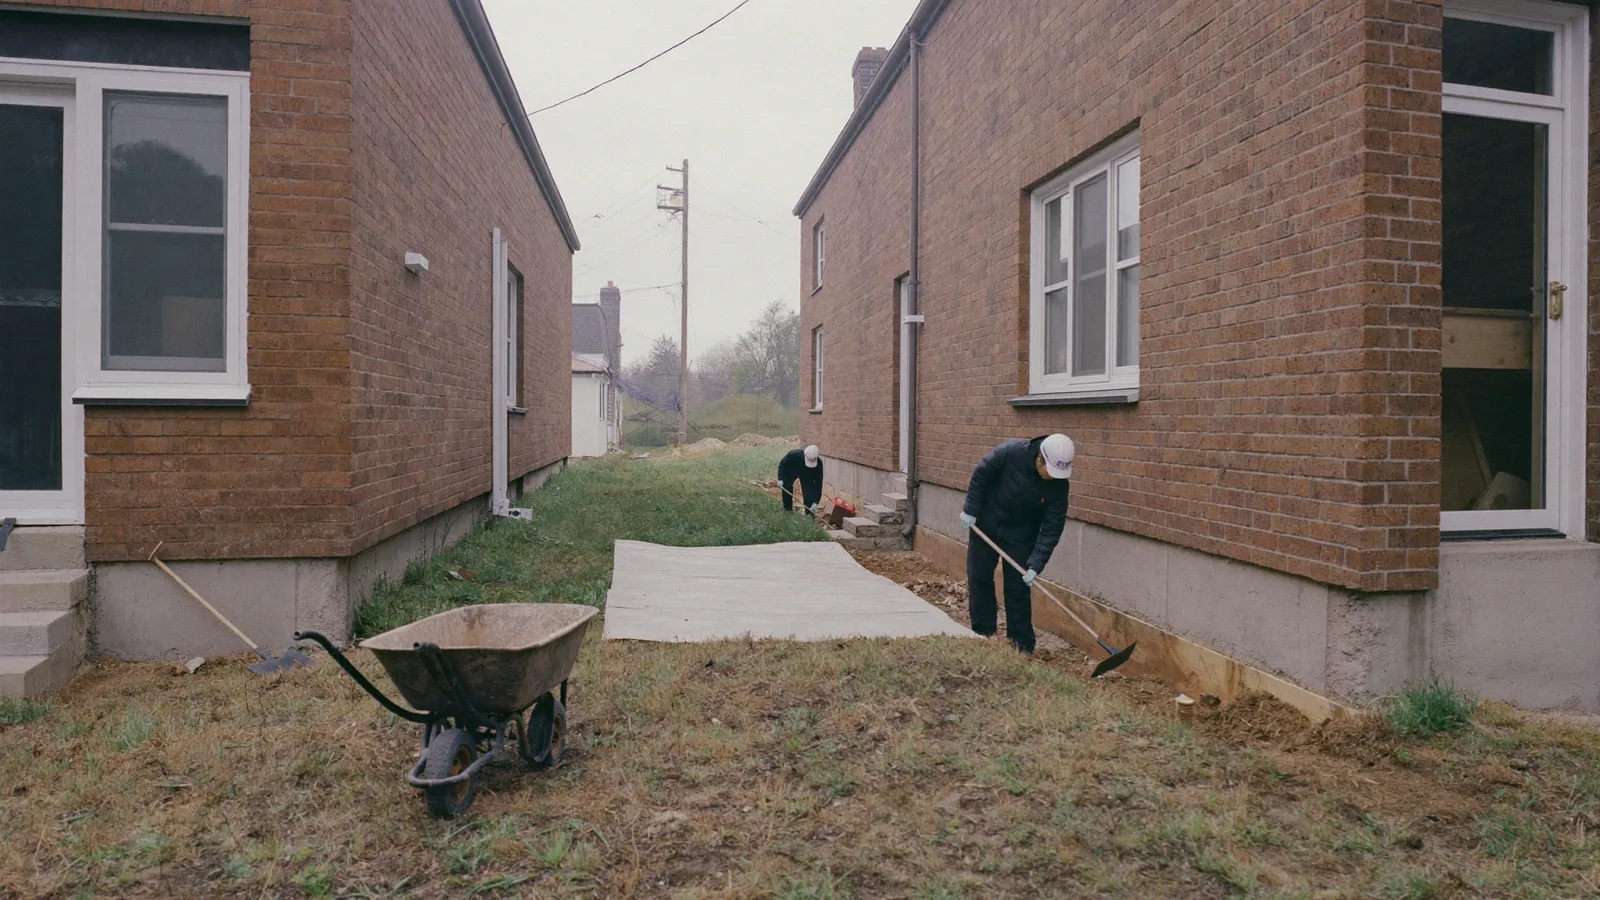
Exterior waterproofing on a semi-detached or row house is a different job from the same work on a detached home, because the side yard is narrow, one wall is shared and every shovel of soil has to go somewhere. If you are weighing exterior basement waterproofing for a semi or a row house in Toronto, this guide explains how crews dig in tight spaces, what the shared wall changes, when neighbours need to know and when an interior system is the better answer.
Quick answer: exterior waterproofing is usually still possible on a semi-detached house, but access decides the method. Where a machine fits, the dig is quick. Where it does not, the work is done by hand with shoring, soil is moved by wheelbarrow and the job takes longer and costs more. Shared walls are never dug under without an engineer, and some properties are better served by an interior system. The deciding factors are width, access and what sits against the foundation.
Why Semi-Detached and Row Houses Are Different
Semis and row houses are different because the working space is small and one foundation wall is shared with the neighbour. A detached house can usually be reached from all four sides, while a semi has one side yard and a row house may have only the front and back.
Many Toronto semis and rows were built close together on narrow lots, and the gap between the house and the property line can be a few feet. That gap holds a gate, a fence, a meter, downspouts, air conditioning units and sometimes a shed or a path. The same strip is where water often collects, which is why it is also where the exterior work is needed. Before anything else, the crew measures the clear width and checks what has to be moved to make room.
Hand Digging and How Access Is Planned
When a mini excavator cannot fit, crews dig by hand, which is slower and costs more but is a routine part of working on Toronto's older housing. The plan starts with access, because soil, tools and materials all have to travel the same narrow route.
- Check the route. Measure the gate, the side yard and the back. A path less than about a metre wide usually rules out a machine.
- Clear the strip. Fences, planters, meters and units are protected or moved, and utilities are located first.
- Plan the soil. Excavated soil goes into wheelbarrows or bins and out to the street or back garden, and is brought back for backfill or replaced with clear stone.
- Shore the trench. Ontario's construction regulation requires support for deep trenches, and a trench is typically supported once it passes about 1.2 metres in depth. Plywood and bracing keep the walls from collapsing into a space where people are working.
- Work in sections. The crew digs, cleans and waterproofs one stretch at a time so that the open length is limited.
The extra labour is the main reason a hand-dug exterior job costs more than a machine-dug one. It is also why a quote should state the dig method.
Shared Walls and Party Wall Limits
On a semi-detached house, the party wall sits on a foundation that serves both homes, and the exterior work stops where the shared structure begins. No contractor should dig under or alter a shared footing without an engineer.
The exterior waterproofing runs along the walls on your side of the property line. At the party wall, the membrane and drainage are tied in carefully at the boundary, but the wall itself is treated as shared. If a wall has a structural problem, such as a bowed or cracked section, the answer is a structural repair designed by an engineer, not a coating. Work that goes deeper than the existing footing, such as underpinning, has more steps and often involves the neighbour. Our guide to interior versus exterior waterproofing explains how the two approaches differ in this situation.
Neighbour Notice, Permission and Courtesy
You do not usually need a neighbour's permission to dig on your own side of the line, but you do need it to use their land for access, soil or equipment. Telling the neighbour before work starts is good practice and avoids most disputes.
If any part of the work depends on the neighbour's property, such as a ladder, a pile of soil or a section of fence, ask for permission in writing and agree on restoration. If the excavation will be close to a shared fence, a mature tree or a neighbour's structure, mention it in advance. Noise, dust and early starts are the usual complaints, and a short note with the dates and a contact number prevents them. For a clear picture of what the City expects, see our guide to basement waterproofing permits in Toronto.
Dig Method Compared: Machine, Hand and Interior
| Approach | When it fits | Typical trade-off |
|---|---|---|
| Machine dig | Side yard wide enough for a mini excavator, clear route | Faster and lower labour cost, but needs room and ground protection |
| Hand dig with shoring | Narrow side yard, limited access, fences or utilities in the way | Slower and higher cost, but works in tight spaces |
| Interior drainage system | No access outside, shared or blocked walls, below-grade conditions that make digging impractical | Manages water inside rather than keeping it off the wall |
When an Interior System Is the Better Answer
Some semis and row houses are better served by an interior system, because access is blocked, the wall is shared or the work outside would damage something valuable. Choosing interior is not a failure of the exterior option. It is the right tool for that building.
Examples include a row house with no side access and a back that cannot be reached, a house with a large mature tree next to the wall, a property with a retaining wall or a deck built against the foundation, and a basement where the water source is below grade and hard to reach. An interior drainage system collects water at the footing and moves it to a sump, and it can be installed from inside without disturbing the garden. It manages water rather than stopping it at the wall, so we explain the difference plainly in the assessment.
What Drives the Cost on a Tight Site
Cost on a semi or row house depends less on the length of wall and more on how hard the wall is to reach. Three factors account for most of the difference between quotes, and each should be visible in a written scope.
- Dig method and labour hours. Hand digging and shoring take more crew time than a machine dig, so a narrow yard raises the labour line.
- Soil handling. Moving soil out and back through a narrow route, or hauling it away and importing clear stone, adds time and disposal costs.
- Surface restoration. Patios, walkways, fences and gardens in the dig strip have to be lifted and rebuilt, and the quote should say what is included.
Our guide to exterior waterproofing price factors in Toronto breaks down the rest of the pricing, and a fixed written scope after a site visit avoids surprises when conditions change.
Protecting the Property and Restoring the Yard
A tight site needs more protection and more restoration than an open one, because there is less room for error. Ask what the crew will protect, what they will repair and how the area will look at handover.
Good practice includes covering the shared fence and any adjacent walls, protecting the neighbour's side from soil and water, laying boards where wheelbarrows run and keeping the street clear of debris. At the end of the job the trench is backfilled in layers, the final grade slopes away from the house and surfaces are returned to their previous condition. Sloping the soil away from the wall matters, because water that pools at the foundation puts the new membrane under pressure it was not designed to carry. If downspouts discharge into the narrow strip, they should be extended well away from the wall as part of the job.
Photographs before, during and after the work are useful for both owners and neighbours. They show the starting condition and the drainage installed, and they are worth keeping for the property records.
Before You Book: A Short Checklist
- Measure the clear width of the side yard and the gate.
- List what is in the strip, such as meters, units, fences and downspouts.
- Note the trees and structures near the wall.
- Find out whether the neighbour shares the wall and how the downspouts drain.
- Ask each contractor how they will dig, where the soil will go and what is included in the quote.
How We Approach Tight Sites
We look at the access first, measure the strip and explain the dig method, the shoring and the restoration in the written scope. If the exterior route is not practical, we say so and recommend an interior system instead. To book an assessment for a semi-detached or row house, call (437) 291-7723.
Frequently Asked Questions
Yes, in most cases. The side yard on your own property is excavated and waterproofed, and the shared party wall is treated carefully at the boundary. Access decides the method, so a narrow yard usually means hand digging and shoring rather than a machine.
You do not usually need permission to dig on your own side of the property line, but you do need it to use their land for access, soil storage or equipment. Telling neighbours in advance and agreeing any access in writing prevents most disputes.
There is no single rule. A mini excavator generally needs roughly a metre or more of clear width, and anything narrower is dug by hand with shoring. A contractor should measure the strip and explain the method before quoting.
Usually yes, because hand digging takes more crew time, and moving soil by wheelbarrow adds hours. The written scope should state the dig method so you can compare quotes fairly, and the price depends on depth, length and restoration.
Interior is often better when there is no access outside, the wall is shared, a tree or structure would be damaged, or the exterior route is impractical. It manages water at the footing instead of keeping it off the wall, so the assessment should explain the trade-off.