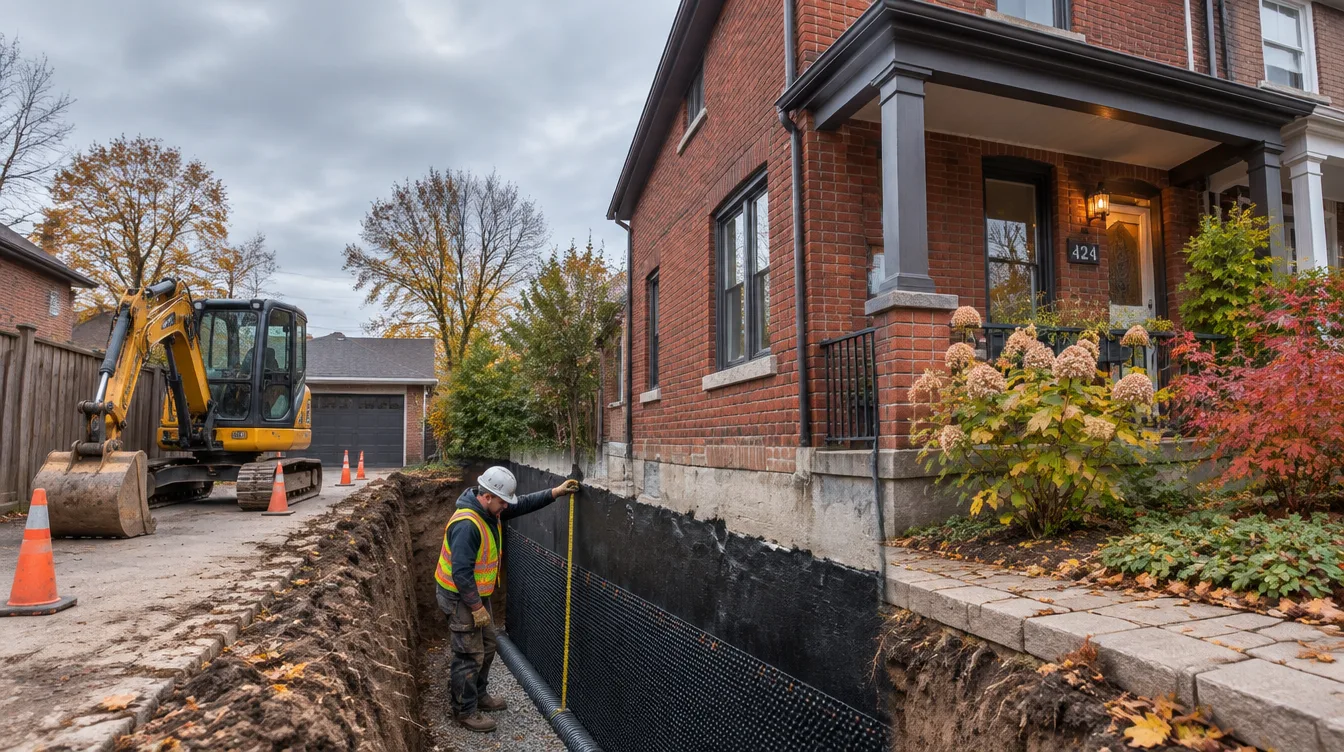
Two Toronto homes can sit on the same street, be the same age, leak in the same corner, and still receive very different quotes for exterior basement waterproofing. That is not usually a sign that one contractor is guessing. Exterior work is priced by what has to be dug, how the crew can reach it, and what has to be put back afterward, and those three things vary more from house to house than almost anything else in residential construction. This guide explains the main price drivers in plain terms, so you can read a quote line by line instead of comparing totals.
It deliberately does not repeat a price table. Dollar ranges for each method are already published on our exterior waterproofing page and in our basement waterproofing cost guide, and a range means very little until you know where your own house falls inside it. The goal here is the opposite: to show you what pushes a project toward one end of that range or the other.
Short version: the price of exterior waterproofing in Toronto is driven mainly by three things. Depth: the deeper the foundation, the more soil is removed, the more shoring is needed and the more membrane and drainage board go on the wall. Access: tight side yards, shared driveways, decks and slabs limit machines and push the work toward hand digging. Landscaping: gardens, trees, walkways and fences all have to be protected or rebuilt. Scope matters too, since a single wall costs a fraction of a full perimeter.
What an Exterior Quote Is Actually Pricing
Exterior waterproofing means digging down the outside of the foundation wall to the footing, cleaning and repairing the wall, applying a waterproof membrane, adding drainage board, installing or replacing the weeping tile at the footing, and backfilling with clear drainage stone and soil. Every one of those steps is a line of work with its own labour and material cost, and every one of them scales with the size and difficulty of the excavation.
It helps to split a quote into four buckets. The first is excavation: digging, hauling, shoring and the machine time that goes with them. The second is the wall system itself: parging or repairs, membrane, drainage board and the weeping tile and stone at the footing. The third is connection and drainage: tying the weeping tile into a sump, a storm connection where permitted, or another discharge path. The fourth is restoration: backfill compaction, topsoil, sod, walkways, steps, decks, fences and anything else removed to get at the wall.
The membrane and board are the part homeowners imagine when they picture the job, but on many Toronto houses they are the smaller share. Excavation and restoration are where two quotes diverge, and they are the sections of this guide that follow.
Driver 1: Foundation Depth
Depth is the first multiplier. A foundation wall that is 6 feet below grade needs a trench to match, plus working room at the bottom so the crew can reach the footing. A wall that is 8 feet below grade needs a deeper trench, and the volume of soil grows faster than the depth does, because the trench has to be wide enough to work in and, where it is not supported, sloped back at the sides.
Several things scale with depth at the same time:
- Soil volume. More soil to dig, haul away or store on site, and then bring back and compact in lifts.
- Shoring. Ontario construction rules require trench walls deeper than 1.2 metres (about 4 feet) to be supported or sloped back, so almost every full-depth exterior job needs a plan for holding the soil while people work in the trench. Deeper trenches generally mean more timber or steel and more time installing it.
- Materials. A taller wall carries more membrane and drainage board per linear foot of foundation.
- Time on site. Everything takes longer at the bottom of a deep trench, from cleaning the wall to setting the weeping tile.
Older Toronto homes often have a lower basement ceiling and a shallower foundation than newer builds, but that is a tendency, not a rule. Houses that have already had the basement lowered, or that sit on a sloped lot where one side is much deeper than the other, can be deeper than their age suggests. Your contractor should measure rather than assume, and a good quote states the depth it was priced for. If your plans also include lowering the floor, our basement underpinning team can tell you how that changes the exterior work.
Driver 2: Access to the Wall
Access decides how much of the excavation a machine can do and how much falls to people with shovels. Machine digging is fast and economical. Hand digging is slow and costs real labour hours, so a wall that a small excavator can reach is priced very differently from one that cannot be reached at all.
The access problems that come up most often in Toronto are these:
- Narrow side yards. Many detached and semi-detached houses sit close to the lot line, leaving a passage that can be tighter than the width of even a compact machine. The crew may need to dig by hand, or bring soil out by wheelbarrow to a staging spot.
- Shared driveways and rear access. Semi-detached and row houses frequently share a driveway or have no vehicle route to the back wall, which affects where a bin, a machine and the stored soil can go.
- Neighbour proximity. When the neighbour's foundation is close, the trench has to be protected so it does not undermine their wall, and the crew may need to coordinate access in writing.
- Structures in the way. Decks, porches, concrete steps, window wells, A/C pads and attached garages can all sit directly against the wall being treated.
- Utilities. Gas, water, hydro and communications lines often enter the house at the foundation. Locates are requested before digging, and lines found in the trench may need to be worked around or temporarily supported.
- Street and bin space. On tight downtown lots, hauling soil away and bringing stone in is a logistics task of its own, and any use of public space is regulated by the City.
A useful way to think about access is cost per linear foot of wall. A wide-open back wall with a clear machine route has a low cost per foot, while a wall between two houses has a high cost per foot even though the membrane, board and pipe are identical. This is why a partial-wall quote and a full-perimeter quote do not simply scale with footage, and why we always walk the full perimeter before pricing.
Driver 3: Landscaping and Surface Restoration
Whatever sits on top of the trench has to come off before digging and go back afterward. This is the most commonly under-estimated part of an exterior quote, because it does not feel like waterproofing. It is still real work, and it is often where an unusually low quote hides an exclusion.
The items that most often change the price are:
- Gardens and plantings. Shrubs and perennials can sometimes be lifted, kept alive and replanted. Established hedges and large plantings may not survive the move.
- Trees. A mature tree close to the foundation is a problem in two ways. Its roots may be part of why the wall or the weeping tile has failed, and cutting them can harm the tree. The City of Toronto's private tree bylaw protects larger trees on private property, with a trunk diameter of 30 centimetres or more being the usual threshold, and trees on the public boulevard are protected too. Confirm with the City before any tree work is planned.
- Hard surfaces. Interlock, flagstone, concrete walks, patios and steps can be lifted and reset, or broken out and replaced. Resetting interlock is labour. Replacing poured concrete is labour and material.
- Fences and gates. A fence on the trench line may need sections removed and rebuilt, and a shared fence may involve the neighbour.
- Grading and sod. Final grade matters for the result as well as the look. The soil must slope away from the house, and backfill has to be compacted in lifts so the surface does not settle into a dip against the wall a year later.
Ask every contractor exactly how far restoration goes. Some quotes finish with backfill and rough grade only. Others include topsoil and sod, resetting hard surfaces, and a second visit after settling. These are different scopes, and the cheaper total may simply be the shorter list. If you have an elaborate garden or a stone patio you care about, it is reasonable to price restoration separately, so you can decide who does that portion.
Driver 4: Scope, Wall Condition and Drainage
Beyond depth, access and landscaping, four more factors regularly move a quote.
How much wall is treated. Exterior work on one wall, two walls or the full perimeter changes the total in the most obvious way. Treating a single wall is sensible when the water entry is confined to that side and the rest of the system is sound. It is less sensible when the weeping tile is a single continuous loop that has failed, since the water you see in one corner may be backing up from elsewhere. Our interior versus exterior comparison explains when a partial fix is enough.
Condition of the foundation wall. A clean poured concrete wall needs little prep before the membrane. Rubble stone, brick or old parging needs repairs, re-pointing or a new parge coat first. Active cracks need repair, and any sign of structural movement should be assessed by an engineer before the membrane goes on.
Weeping tile and drainage. Replacing the footing drain is standard in a full exterior job, but it must connect to somewhere. A working sump, an existing connection or a new discharge path each carry different costs. Our waterproofing methods guide covers how these pieces fit together.
Soil and water conditions. Much of Toronto sits on heavy clay, which holds water against the wall and is slower to dig and to drain. A high water table or a spring-fed trench can mean pumping during the dig. These conditions are covered in more detail in our guide to waterproofing in Toronto clay soil.
The Drivers at a Glance
| Price driver | Pushes the price down when | Pushes the price up when |
|---|---|---|
| Foundation depth | Shallower wall, easy digging, little or no shoring | Deeper wall, sloped lot, full shoring, deeper trench width |
| Machine access | Open side or rear yard where a machine can reach the wall | Narrow side yard, shared driveway, hand digging, soil carried out |
| Obstructions | Bare wall, no structures against it | Deck, porch, steps, A/C pad, window wells, utility lines at the wall |
| Landscaping | Lawn or simple beds, sod only | Mature plantings, trees, interlock, stone patios, fencing |
| Scope | One wall with sound drainage elsewhere | Full perimeter with new weeping tile and discharge |
| Wall condition | Clean poured concrete in good shape | Rubble stone, failing parging, active cracks needing repair |
| Soil and water | Well-drained soil, dry trench | Heavy clay, high water table, pumping during the dig |
No single row decides the price. Most Toronto jobs are a mix, for example a deep wall with tight access but simple landscaping, and the combination is what the quote reflects. For actual dollar ranges by method, please use the published figures in our cost guide and on the exterior waterproofing page rather than a number from a stranger's forum post, since both are tied to the scope we actually price.
How to Read an Exterior Waterproofing Quote
Once you know the drivers, a quote becomes much easier to compare. When two quotes arrive at different totals, check these items before deciding which is the better value.
- Linear footage and depth. Does each quote state how many feet of wall it covers and how deep it digs? A quote that only says "exterior waterproofing" is not a scope.
- Shoring. Is shoring included, or described as an extra if the soil requires it?
- Hand digging. If your side yard is narrow, does the price reflect hand digging, or does it assume a machine that will not fit?
- Membrane and board. What is the product, what thickness, and does the drainage board run to the footing and up to grade?
- Weeping tile. Is it replaced, and where does it discharge?
- Restoration. What is the finished state: rough grade, topsoil, sod, hard surfaces reset?
- Exclusions. Trees, fences, decks, utility relocation, permits and disposal of contaminated soil are the usual ones.
- Warranty. Written, specific about what it covers, and transferable if you sell. Our waterproofing warranty guide lists what to look for.
A reasonable rule of thumb: if one quote is far below the others, find which of those eight items it leaves out. It is rarely because that company has a secret method.
How Price Factors Show Up in Time and Season
Time on site is just another way of measuring the same drivers. Deep digging, hand work and complex restoration take more days, which means more labour cost and a longer disruption for you. If you are weighing a project against a deadline, our waterproofing timeline guide explains how long each phase usually takes and what delays it.
Season also plays a part. Exterior work needs workable soil, and frozen ground in winter slows digging and complicates backfill compaction. Spring brings high groundwater and wet clay, and in a busy season good crews are booked weeks out. Fall tends to offer drier soil and a chance to finish before freeze-up, though the window closes as winter approaches. The cheapest date is not always the best date. A leak that is getting worse can cost more in damaged finishes than a short wait for good conditions saves.
Permits are another small variable. Most exterior waterproofing does not need a building permit, but changes to drainage connections or structural work can. See our waterproofing permit guide for where the line sits.
Ways to Keep the Price Reasonable Without Cutting Corners
Understanding the drivers also shows where a homeowner can legitimately influence the total.
- Clear the work area. Moving planters, furniture and small structures yourself before the crew arrives removes labour from the quote.
- Agree the restoration level up front. If you plan to redo the garden yourself or hire a landscaper, say so, and price the job to finish at a clean grade.
- Treat the right walls. A proper assessment may show that water entry is confined to one or two walls. Treating exactly what needs it is often better than a blanket full-perimeter job, as long as the drainage is sound elsewhere.
- Coordinate with neighbours early. A short note about access, noise and timing avoids delays that cost money.
- Bundle related work. If a deck is coming down anyway, or you are replacing the walkway, doing it in the same window avoids paying for the same demolition twice.
What not to cut is the membrane, the drainage board and the weeping tile. Those layers are the waterproofing. A cheaper job that skips them, or that backfills over bare parging, will look finished while the water is still coming.
How BaseWorks Prices Exterior Waterproofing
We price exterior work after a free in-person assessment. We measure the wall, check the depth, look at the side yard and the landscaping, find the utility entries, and note the wall condition and any signs of movement. The written quote then lists the footage, depth, shoring, wall system, drainage connection, restoration level and exclusions, so you can hold it up against any other quote and see exactly what differs.
If you are still deciding between exterior and interior waterproofing, we will tell you honestly which fits your house. Plenty of Toronto basements are better served by an interior system, and our exterior waterproofing process guide shows exactly what the exterior method involves so you can judge for yourself.
To get a quote that names every price driver, call (437) 291-7723 or book a free estimate.
Frequently Asked Questions
Mainly foundation depth, access to the wall, landscaping and surface restoration, and the scope of the work. Deeper foundations need more digging and shoring, tight side yards push work to hand digging, and gardens, trees, walkways and fences all have to be protected or rebuilt. Wall condition and drainage connections also move the total.
Usually the scope differs, not the method. One quote may include shoring, new weeping tile, topsoil and sod, while another stops at rough grade or excludes fences and hard surfaces. Compare footage, depth, shoring, restoration level and exclusions line by line before comparing totals.
Often yes. If a machine cannot fit, the crew digs by hand and carries soil out, which takes more labour hours. Access is worth discussing at the assessment, because it can change both the price and the method that makes sense for your house.
It depends on the quote. Some finish with backfill and rough grade only, others include topsoil, sod and resetting walkways or steps. Ask exactly what finished state is included and which items, such as trees, fences or decks, are excluded.
Yes. A deeper wall means more soil to remove, more shoring, more membrane and drainage board per linear foot and more time on site. Ontario rules require trench walls deeper than about 1.2 metres to be supported or sloped, which is why full-depth work usually includes a shoring plan.
The ranges we publish are on our exterior waterproofing page and in our basement waterproofing cost guide. A range only becomes a number after a free in-person assessment, when we measure depth, check access and agree on restoration.