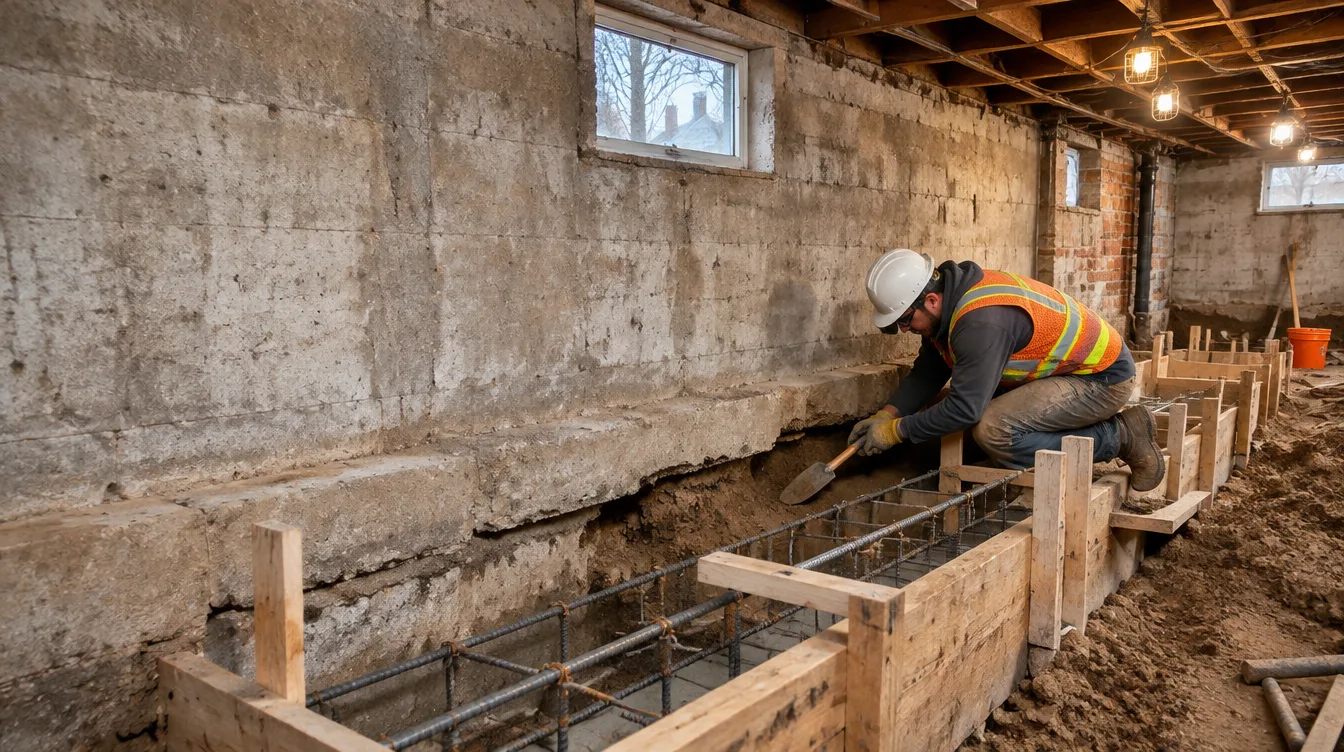
East York is one of the clearest cases in Toronto where basement lowering makes sense and also one of the places where it needs the most careful planning. Most of the housing here was built between the 1940s and the 1960s, and the foundations that carry those houses were designed for a very different idea of what a basement is. If you are thinking about basement lowering in East York, this guide explains what the housing stock typically looks like, why the footings are shallow, what the work involves and what to check before you ask for quotes. It builds on our wider guide to underpinning in East York and other older Toronto neighbourhoods, and it is written for owners who want straight answers before they commit.
Short version: many East York bungalows and semis have basement ceilings between 5 ft 10 in and 6 ft 2 in and footings only 3 to 4 feet below grade. Lowering the floor means extending the footings deeper in short, engineered sections, then pouring a new slab. It needs stamped drawings and a City of Toronto permit, and a full-perimeter project on a semi-detached home typically costs $45,000 to $90,000 all in.
What East York Housing Looks Like Below Grade
Walk through Danforth Village, Woodbine or the streets around O'Connor Drive and you will see the same pattern again and again: compact brick bungalows, Cape Cod style one-and-a-half storey homes and small semi-detached houses, most of them built between roughly 1940 and 1960. They were built quickly, on modest lots, for families who needed a sound roof and a working furnace more than a finished lower level. The basement was a utility space for the boiler, a laundry tub and storage.
That purpose shows in the numbers. Finished basement heights in these homes commonly sit between 5 ft 10 in and 6 ft 2 in, and the lowest point is often under a beam or a main duct rather than in open floor area. The Ontario Building Code asks for a minimum finished ceiling height of 2,100 mm (6 ft 11 in) in a habitable basement room, so a typical East York basement can be a full foot short before a single wall is finished. Our guide on whether your Toronto basement ceiling is too low shows how to measure properly, including which finishes to subtract.
The soil adds its own conditions. Much of the area sits on clay-heavy ground that swells when wet and shrinks when dry, and parts of East York sit near tributaries of Taylor-Massey Creek where the water table can be higher than the lot next door. None of that prevents lowering, but it affects how an engineer designs the work and how the drainage is detailed afterward.
Why Shallow Footings Matter for Lowering
A footing is the wider concrete base that spreads a wall's weight into the ground. In many older East York homes the footing sits only 3 to 4 feet below grade. That was enough to get below the frost line for a small house, and it was the standard of the time, but it creates a simple geometry problem. A basement floor that is already close to the underside of the footing cannot be dropped further without dealing with the footing itself.
If you simply dug the floor out deeper, the soil beside and under the footings would be left unsupported, and the walls above would lose the ground that holds them up. That is why basement lowering is not a floor job. It is a foundation job. The existing footings have to be extended down, one short section at a time, so the house is never left without support.
It also explains why a careful inspection comes first. Before anyone quotes a firm number, someone should look at what the footing actually is, how deep it goes, what the wall above it is made of and how it has behaved over the years. Concrete block, early poured concrete and, in some of the older houses, stone each ask for a slightly different approach.
What Basement Lowering Involves, Step by Step
Our own basement lowering work follows the same sequence on almost every East York house, whatever the street. Knowing the order helps you judge whether a contractor's plan is realistic.
- Assessment and measurements. Ceiling height, footing depth, wall type, access and drainage are recorded.
- Engineered drawings. A structural engineer designs the work and specifies the sequence, the footing size and the reinforcement.
- Permit. The City of Toronto reviews the stamped drawings. Our basement lowering permit guide covers what the application needs and what inspections follow.
- Sequenced excavation. Crews dig and pour in short staged sections around the perimeter, so the foundation stays supported throughout.
- New footings and walls. Reinforcing steel and forms go in, and the City inspects before each pour.
- Drainage and slab. New weeping tile and a sump are installed where needed, then a new concrete slab is poured.
- Final inspection. The permit is closed once the structural inspection passes.
If you would like to see how the days feel from the homeowner's side, our guide to what happens during basement lowering describes the noise, the dust and the access you can expect.
Underpinning or Bench Footings in an East York Bungalow
There are two main ways to gain depth. Full underpinning extends the existing footing downward around the perimeter and gives you full-width usable floor. Bench footings leave a concrete ledge along the walls and lower only the middle of the room. The ledge is cheaper and faster, but it takes some floor width at the walls, and in a small bungalow that width matters.
| Factor | Full Underpinning | Bench Footings |
|---|---|---|
| Usable floor area | Full width to the wall | Ledge reduces width along the walls |
| Complexity | Higher, staged excavation under footings | Lower, less work under the existing footing |
| Typical use | Legal suites and finished living space | Storage-style spaces, tight budgets |
| Time on site | Longer | Shorter |
For a suite or a family room in a small East York footprint, most owners choose full underpinning because the lost width of a bench would be noticeable. Our comparison of basement underpinning versus basement lowering explains how the two terms relate, and our bench footings page describes when the shorter method is a reasonable choice.
Challenges Specific to East York Lots
Most of the difficulty is not structural. It is practical, and it comes from the lots.
- Tight access. Many semi-detached and bungalow lots have narrow side yards. Soil may have to be carried out by hand and removed in small loads.
- Shared walls. A semi-detached house shares a foundation wall with its neighbour, which requires party wall notice and a shoring plan in the engineer's drawings.
- Water. Clay soil and a higher water table in places mean drainage and sump details deserve as much attention as the structure.
- Existing services. Older gas, water and drain lines often run near the footing and need to be located and protected, or rerouted.
- Mature trees. Large street trees draw moisture from clay and can contribute to seasonal movement. They are worth mentioning to the engineer.
A contractor who has worked on these houses will raise these points before you do. One who gives you a price from the doorstep without asking about them has probably not.
Cost and Timeline for East York Projects
Prices depend on depth, access, soil and the waterproofing scope, so no honest number can come without an assessment. As a guide, basement lowering in Toronto commonly runs $80 to $150 per linear foot of foundation wall, and a full-perimeter project on a semi-detached home typically lands between $45,000 and $90,000 all in. A detached bungalow with good access sits toward the lower part of that range, while a semi with difficult access and a shared wall sits toward the higher end. Our basement lowering cost guide breaks down what drives the figure.
Allow roughly 12 to 20 weeks from the permit application to the final inspection, split about evenly between the permit phase and the construction phase. Winter slows concrete curing, and an incomplete permit application is the most common avoidable delay.
| Stage | Typical Duration |
|---|---|
| Assessment and engineering | 1 to 2 weeks |
| City permit review | 4 to 8 weeks |
| Construction | 8 to 16 weeks |
| Total | 12 to 20 weeks |
What to Check Before You Ask for Quotes
A little preparation makes quotes comparable and keeps the project on track.
- Measure the lowest ceiling point at several spots, and note beams and ducts.
- Look for stair-step cracks, bowing walls or white mineral deposits, which suggest movement or moisture.
- Decide what you want the space for. A suite needs more height and egress than a rec room. Our guide to the signs you need basement lowering is a useful checklist.
- Ask every contractor who handles the permit, the engineer and the inspections, and ask for the price in writing.
- Ask how drainage and the sump are included, since water is the most common problem in these basements.
BaseWorks quotes every project at a fixed price after a free assessment, and we explain how each section of the work will be sequenced on your house, not an average one.
Frequently Asked Questions
Yes, in most cases. Bungalows are among the more straightforward houses to lower because they are simple in plan and usually have good perimeter access. The footings are extended deeper in short engineered sections, then a new slab is poured. An engineer confirms the method after inspecting the foundation.
Many homes built between the 1940s and the 1960s have footings only 3 to 4 feet below grade. That met the standards of the time, but it means the floor cannot simply be dug deeper. The footings have to be extended down in stages first.
Yes. Basement lowering alters the foundation and structural slab, so it always needs a City of Toronto building permit with engineer-stamped drawings. Semi-detached homes also need party wall notification to the neighbour.
Toronto projects commonly run $80 to $150 per linear foot of foundation wall. A full-perimeter project on a semi-detached home typically costs $45,000 to $90,000 all in, depending on depth, soil, access and drainage scope. A free assessment gives a fixed price for your house.
Plan for about 12 to 20 weeks from permit application to final inspection. The permit and engineering phase takes roughly 4 to 8 weeks and construction takes roughly 8 to 16 weeks. Winter weather and permit resubmissions are the usual causes of delay.
If you own an older East York home and want to know what lowering would involve for your house, call (437) 291-7723 or book a free estimate. We will measure, look at the footings and tell you plainly what is realistic.